Curved modular planning
Arc-shaped sections create welcoming compositions for open lobbies, lounge zones and informal meeting areas.

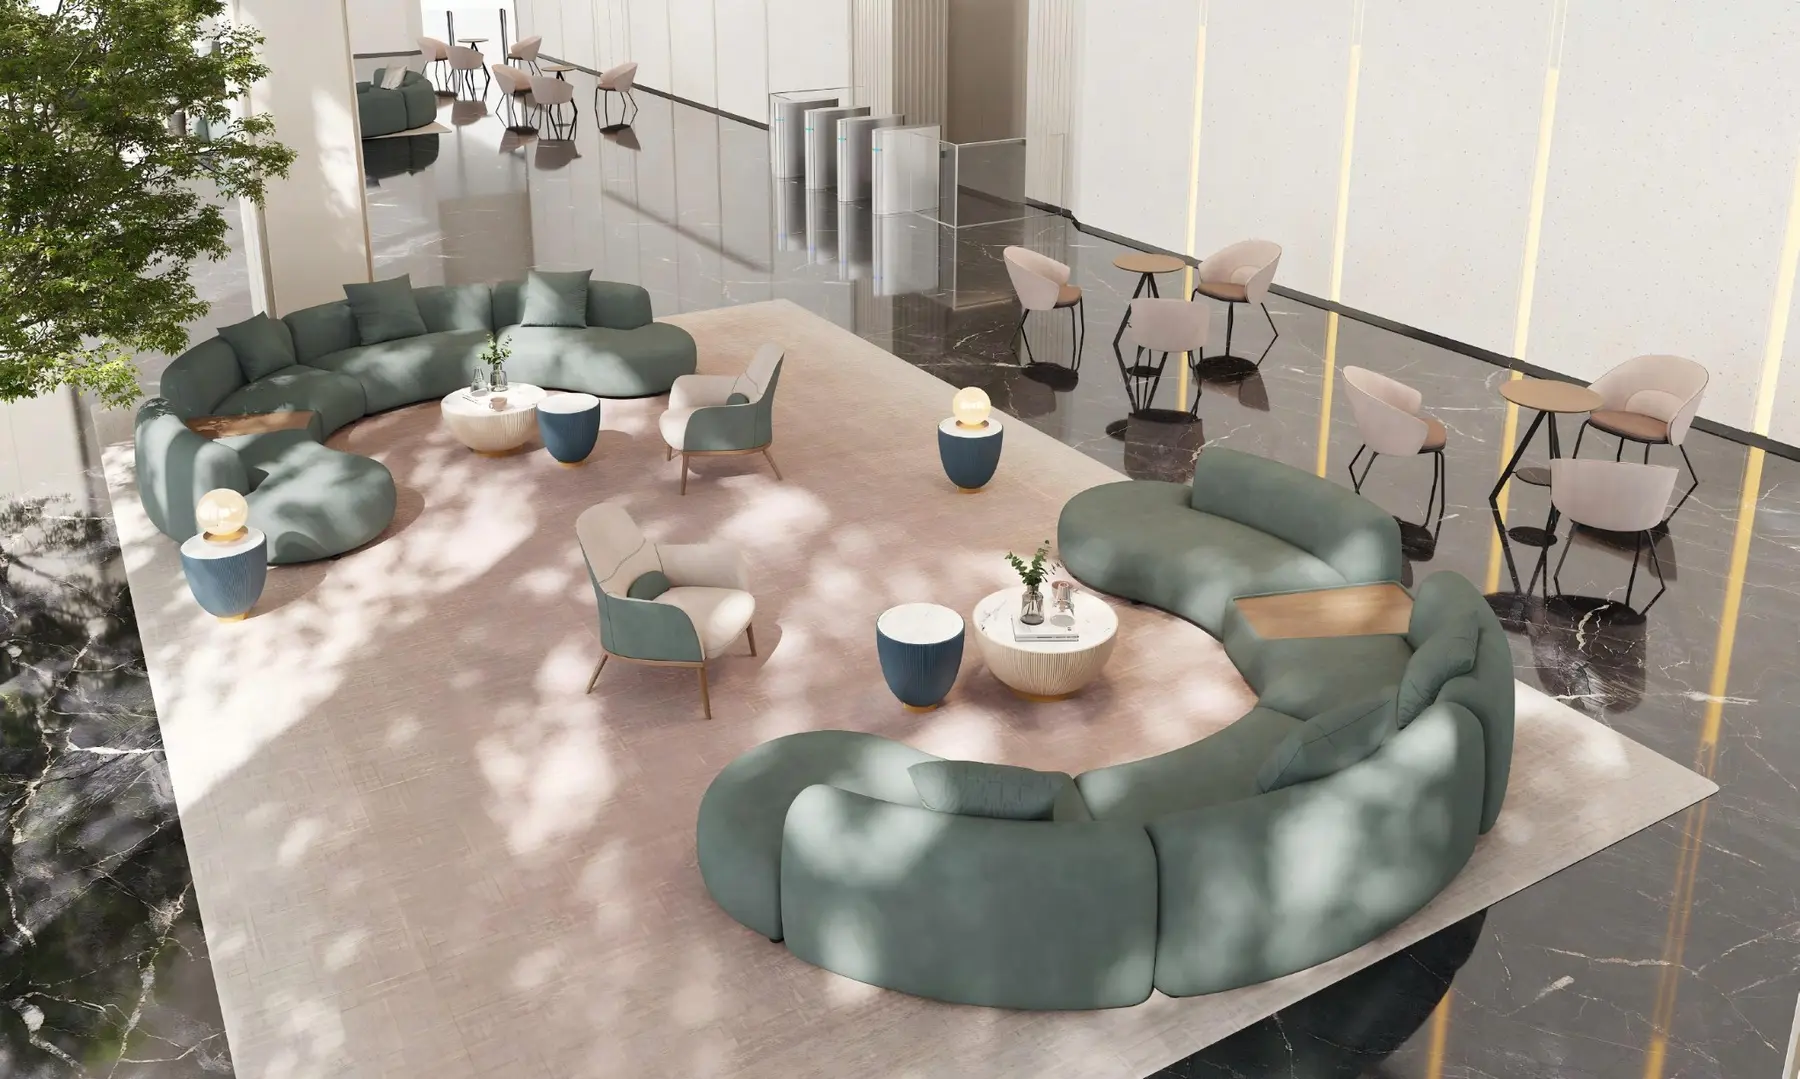
A fluid modular sofa system that turns reception, collaboration and hospitality spaces into comfortable social destinations.
Flow uses generous curved forms to create a natural gathering point. Its rounded ends, open transitions and loose cushions give large commercial spaces a calmer, more residential character.
Arc-shaped sections create welcoming compositions for open lobbies, lounge zones and informal meeting areas.
Deep upholstered platforms, continuous back support and loose cushions establish a relaxed seating experience.
A light wood-look surface shown between modules brings drinks, notebooks and personal items within easy reach.
The system combines convex and concave seating forms with rounded terminal modules. The result is a sofa that can define a lounge area without enclosing it.
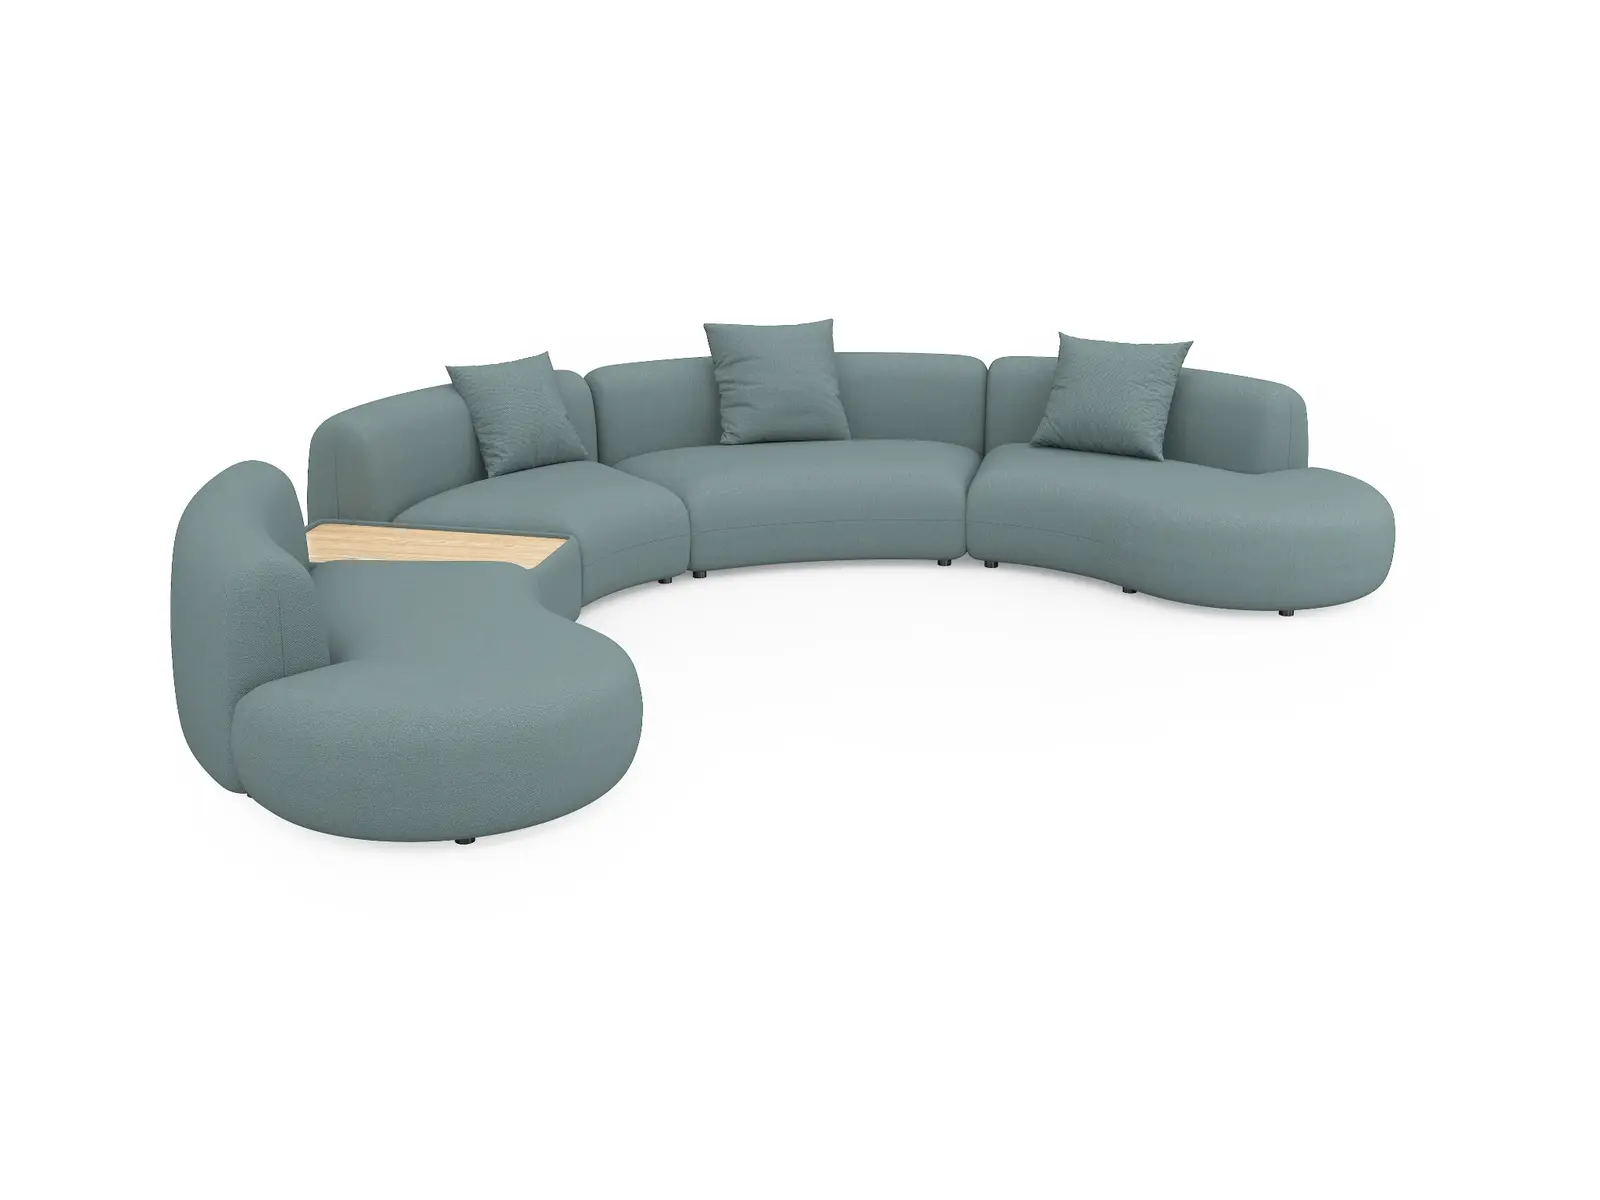
The table insert is visually embedded between upholstered modules, preserving the soft silhouette while adding practical day-to-day function.
The supplied views illustrate different lengths, curves and viewing angles. Final module selection and overall footprint are developed from your floor plan and confirmed in the approved drawing.
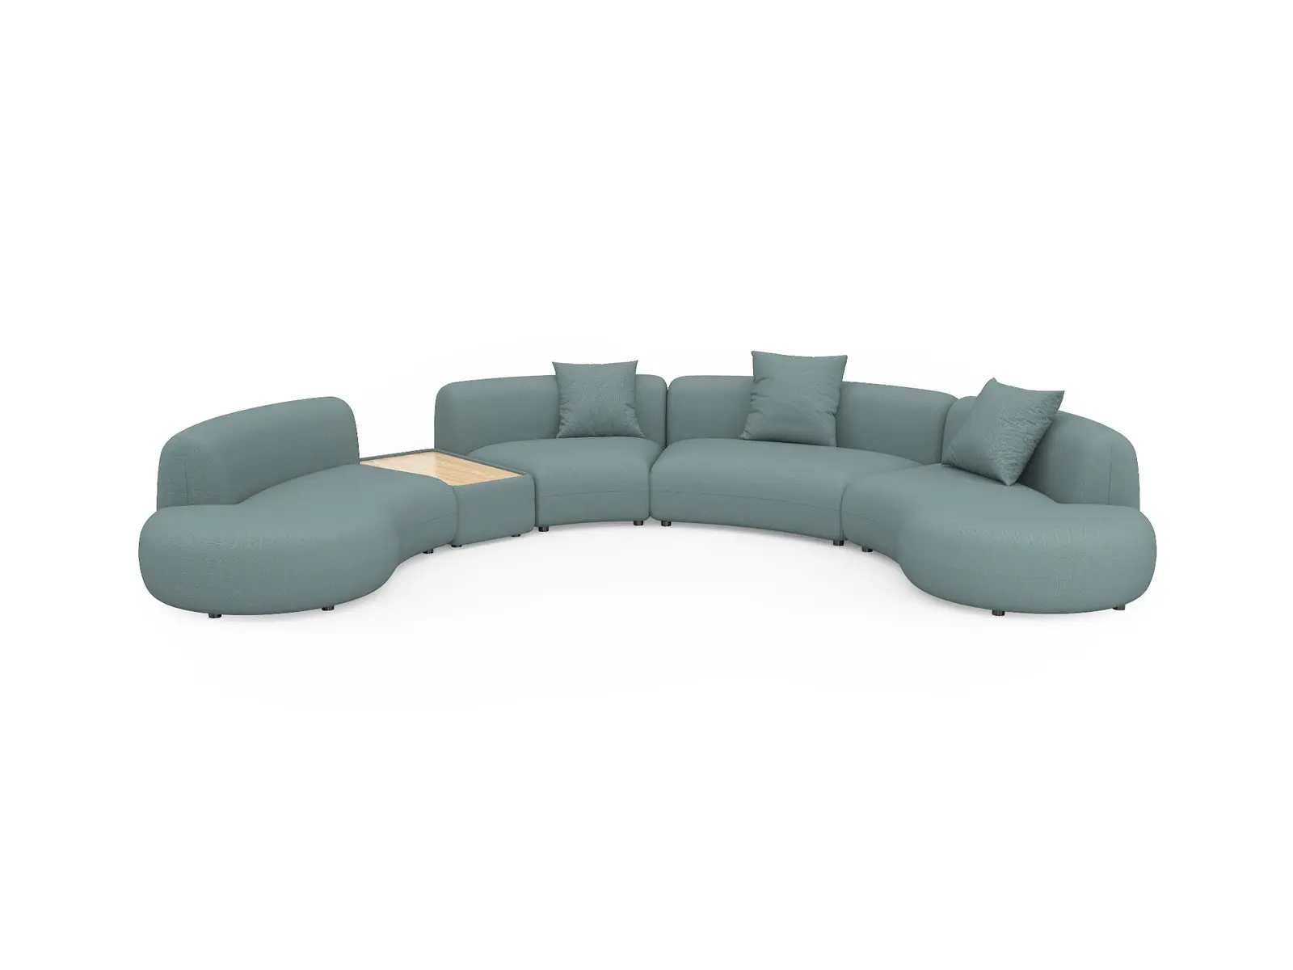
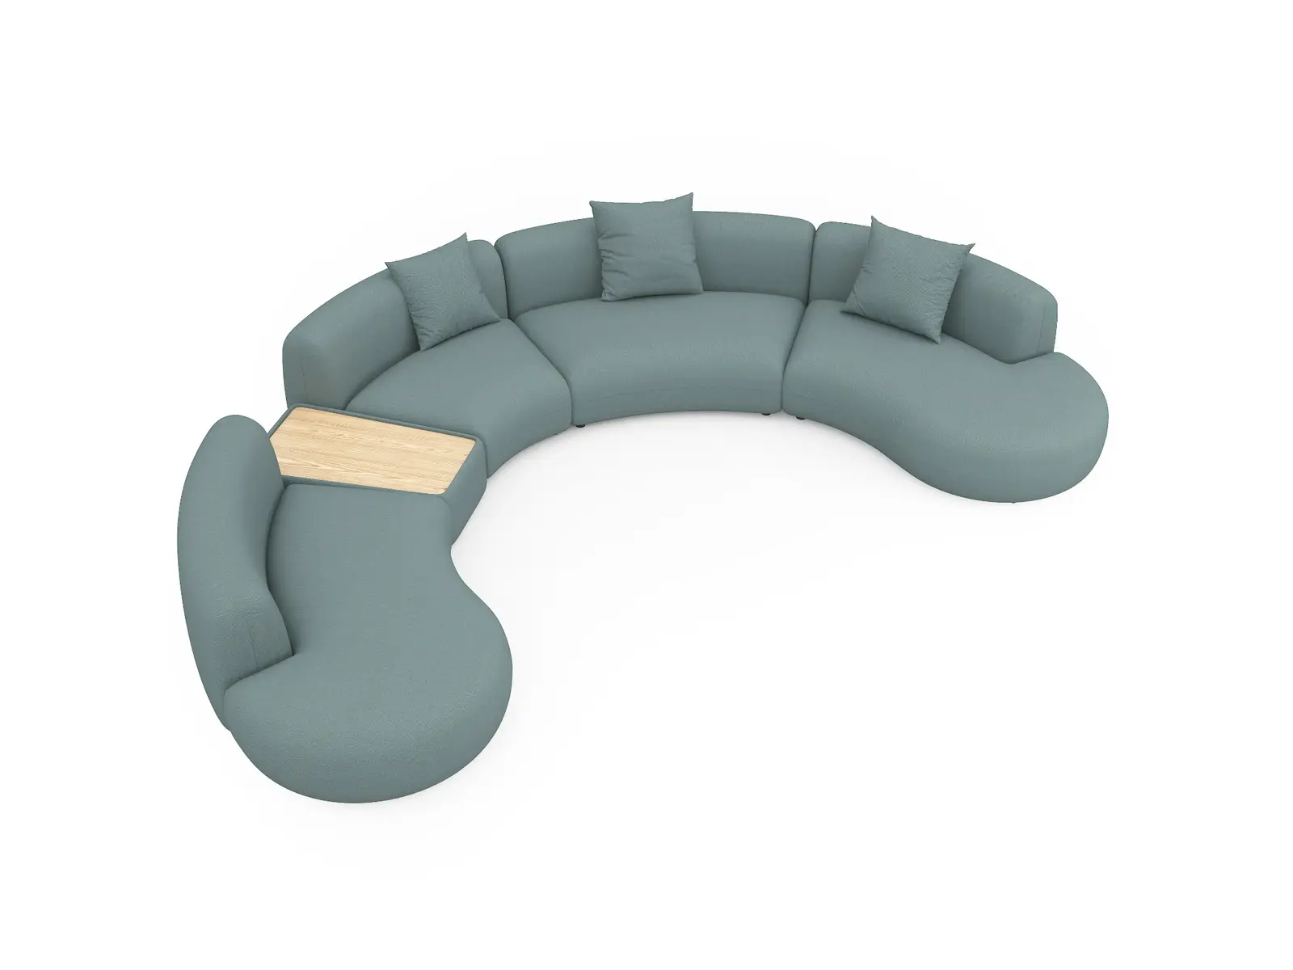
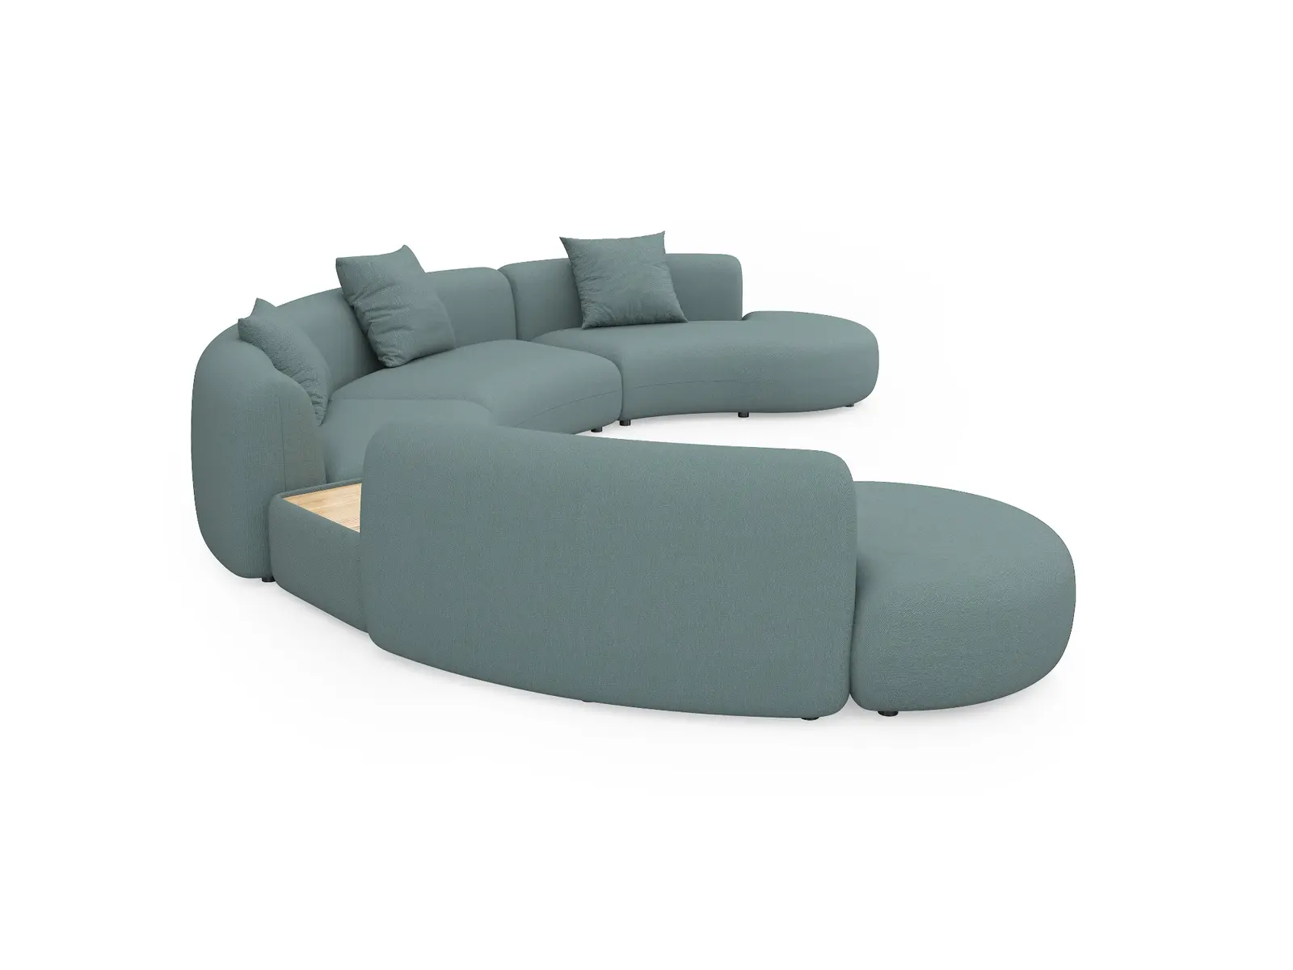
Configuration images are product references. Module count, left/right orientation, table position, dimensions, connection method and included components are confirmed in the approved project drawing and quotation.
Flow is designed to bring people together while maintaining clear movement and open sightlines across large interior environments.
Create a memorable arrival zone with generous capacity and a welcoming residential character.
Support informal discussion, quick laptop work and team conversations outside formal meeting rooms.
Define a refined social destination for private offices, client floors and corporate clubs.
Plan flexible seating landscapes for hotels, serviced offices, clubs and shared amenity spaces.
Only visible product attributes are listed below. Dimensions, construction, upholstery grade, connection details and compliance requirements are confirmed through approved project documentation.
| Product type | Curved modular commercial lounge sofa |
|---|---|
| Configuration | Multiple convex, concave and terminal seating references shown |
| Upholstery | Sage textile reference shown; final grade, color and performance confirmed by sample |
| Cushions | Loose back cushions shown; final quantity and specification confirmed per configuration |
| Table module | Integrated light wood-look surface shown; final position and material confirmed per quotation |
| Dimensions | Confirmed from selected modules and approved project layout; no verified dimensions supplied with the images |
| Applications | Reception, collaborative, executive lounge, co-working and hospitality projects |
| Supply model | Bulk OEM / ODM and commercial project supply |
Final construction and commercial terms are confirmed in the approved quotation, samples and project drawing.
The supplied images show multiple curved arrangements. Final module count, orientation, table position and overall dimensions are confirmed in the approved layout and quotation.
The images show a sage textile and light wood-look table reference. Final upholstery grade, color, performance requirement and table finish are confirmed against approved samples.
Yes. HUANGSI supports bulk OEM and ODM supply for reception lounges, collaborative spaces, corporate offices and hospitality projects. MOQ, sample planning and packing are confirmed with the quotation.
Send your floor plan, target footprint, quantity, finish direction and destination port. HUANGSI will prepare a recommended configuration and confirm dimensions, samples, packing and bulk quotation.
Tell us the layout, quantity and destination market.
Tell us your quantity, destination and specification. Ask for model-specific MOQ, lead time, OEM / ODM options and mixed-container planning in one inquiry.