
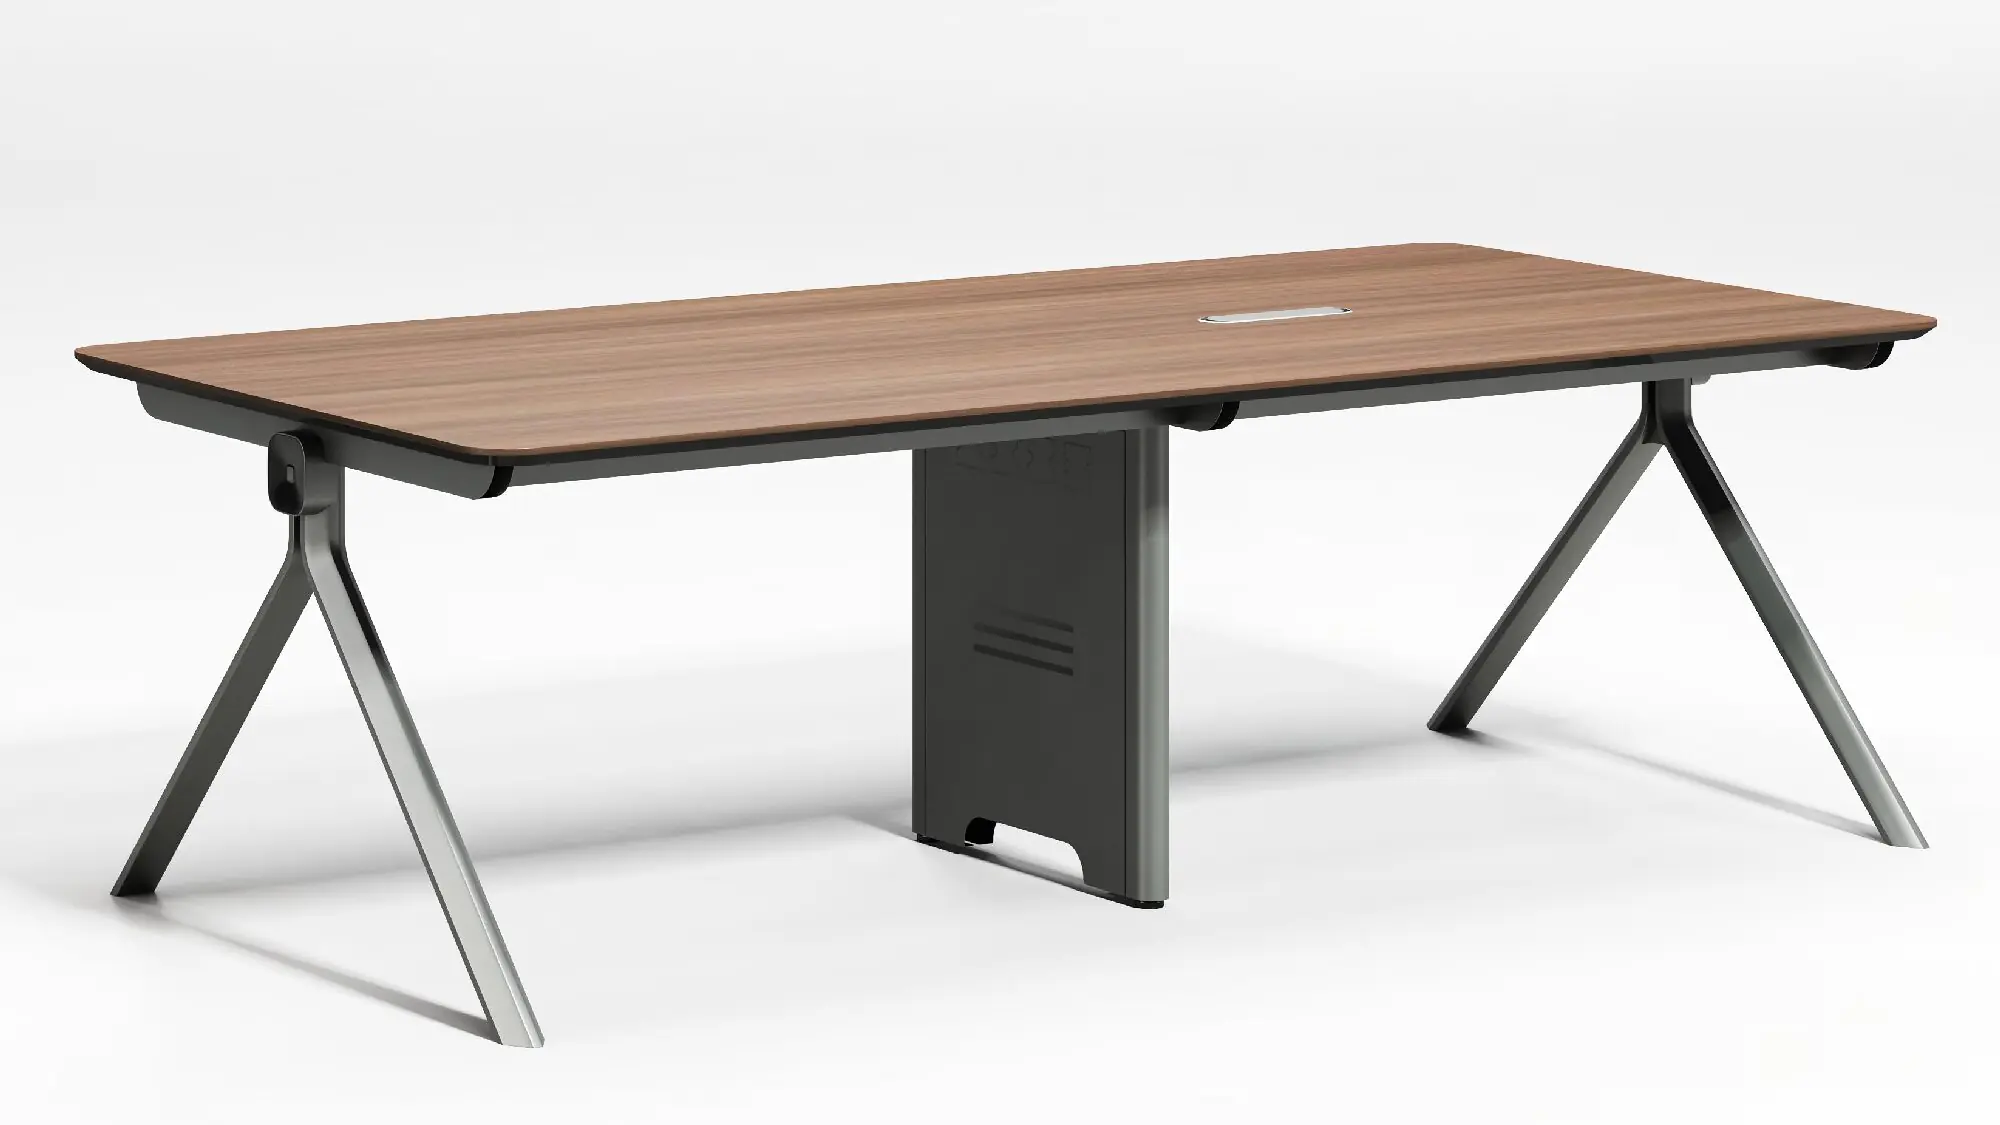
01 · Open bench
Long collaborative work surface
A full-width desk reference for project teams, touchdown areas and shared work zones.
A flexible office workstation desk system that combines warm worktops, architectural A-frame legs, privacy screens and project-ready storage for focused teams.
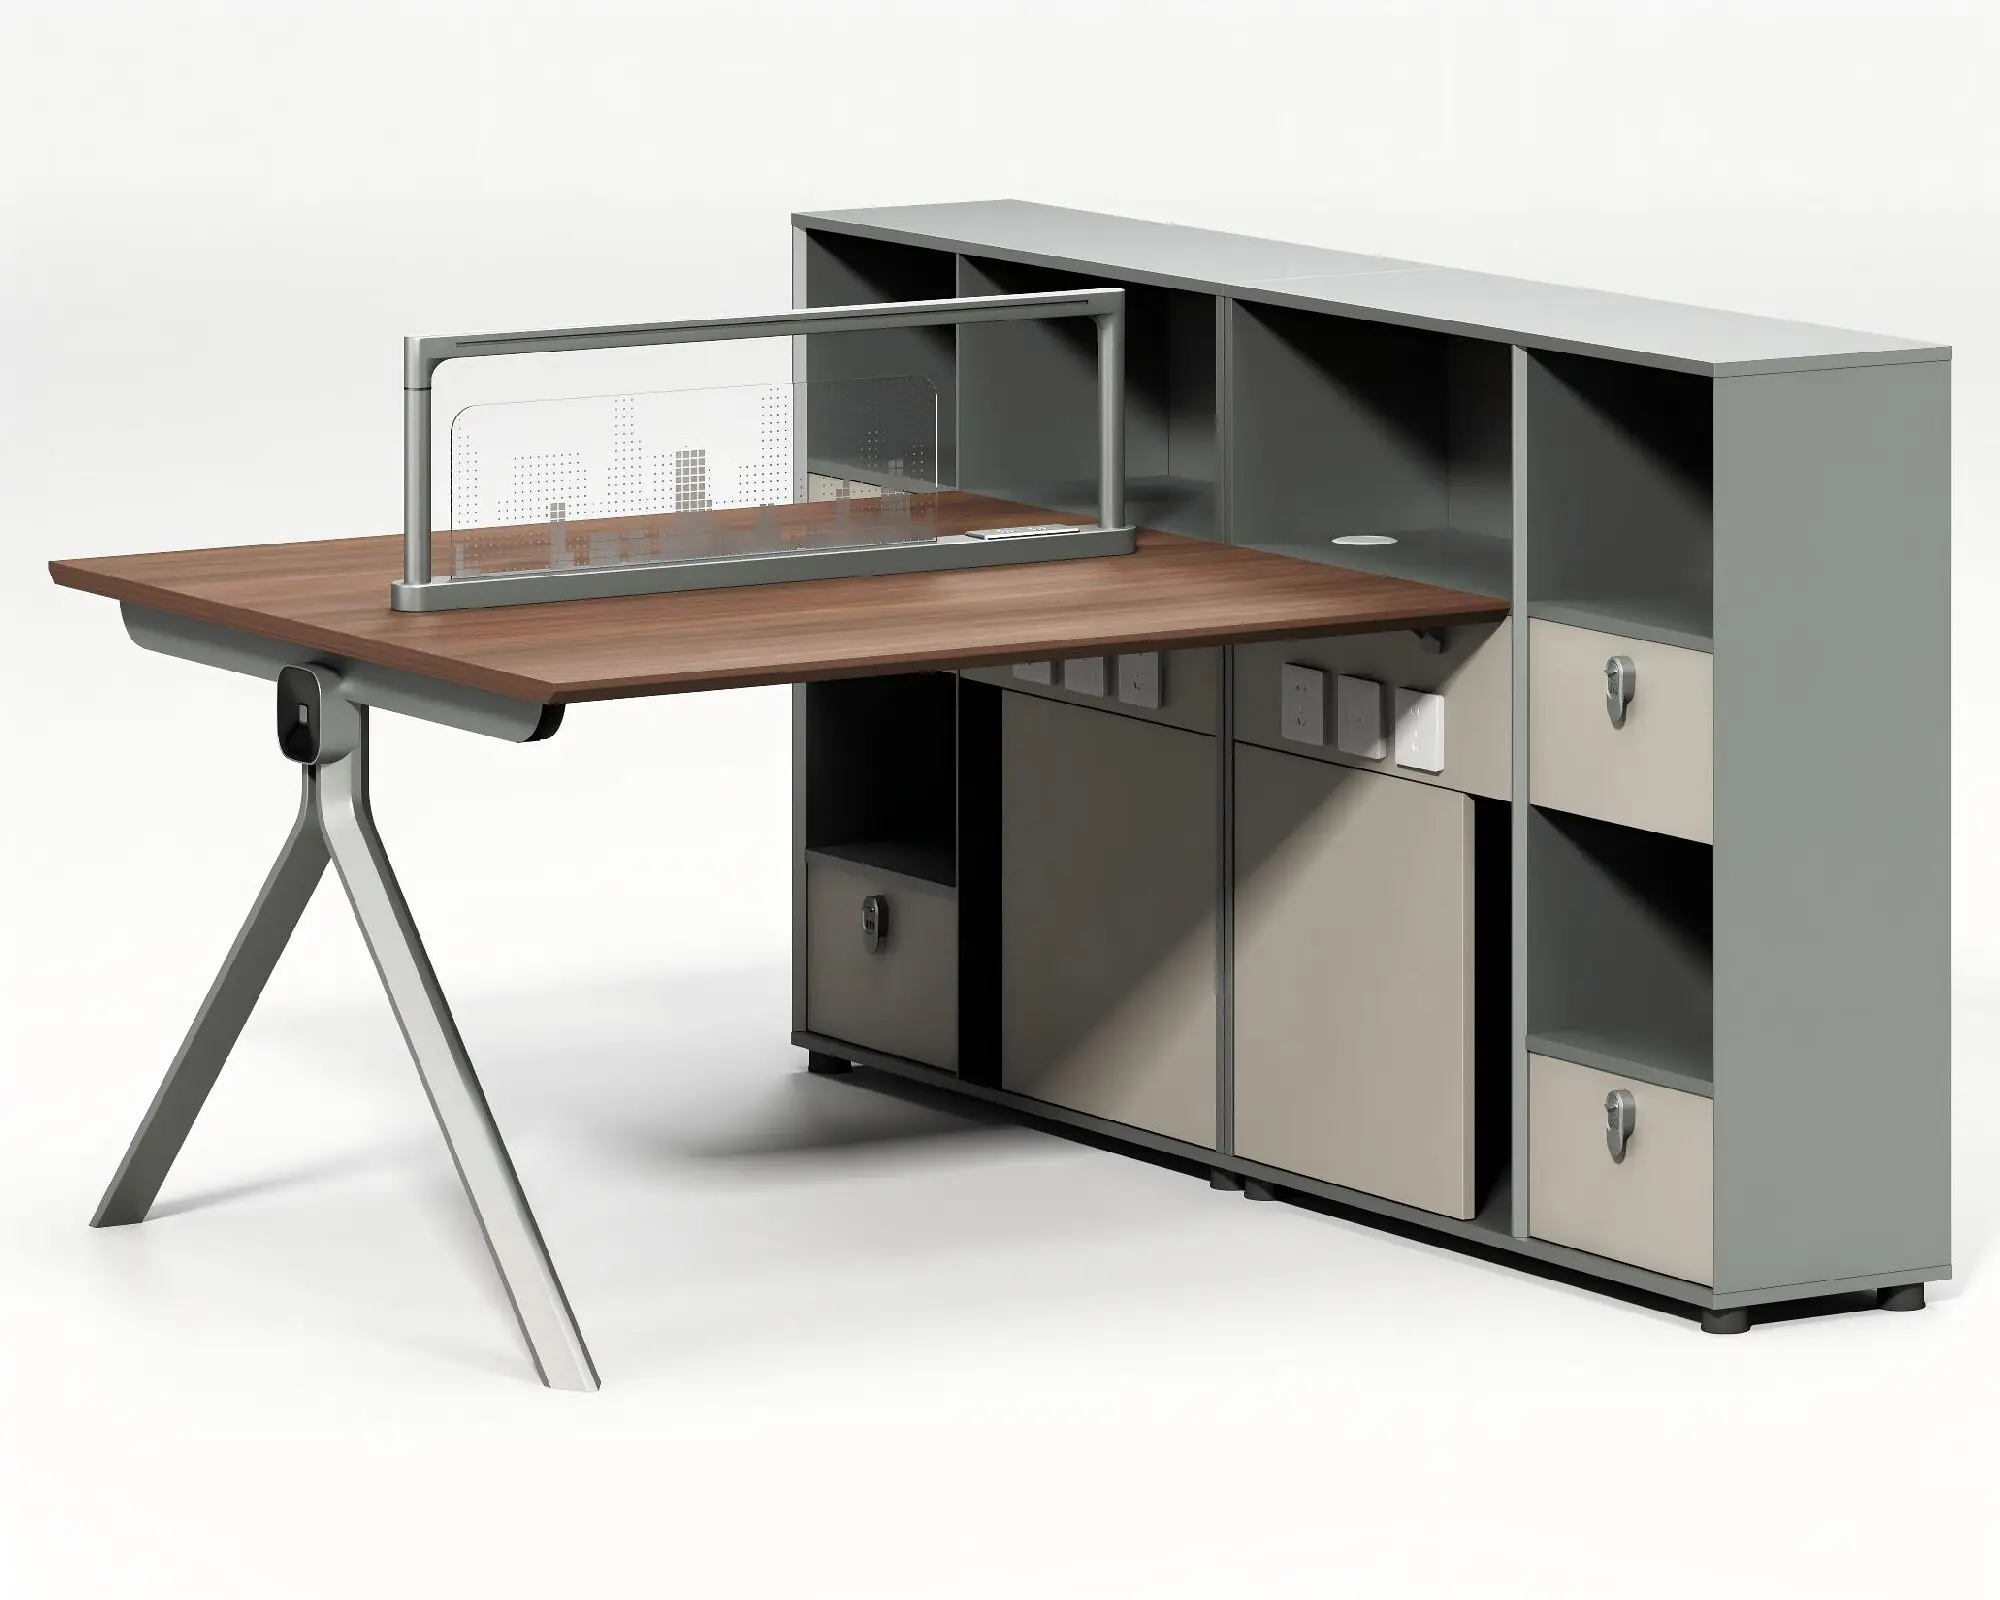
Built as a coordinated workplace family, this modular office workstation supports individual focus desks, shared two-person stations and bench-style layouts. Screen, storage and cable-access references help keep each setting visually consistent.
For commercial buyers, the final desk size, board specification, frame finish, screen, storage module and packing method are confirmed against the approved project schedule.
Review the paired worktops, privacy divider, leg positions and central service area against your office plan before confirming the two-person configuration.
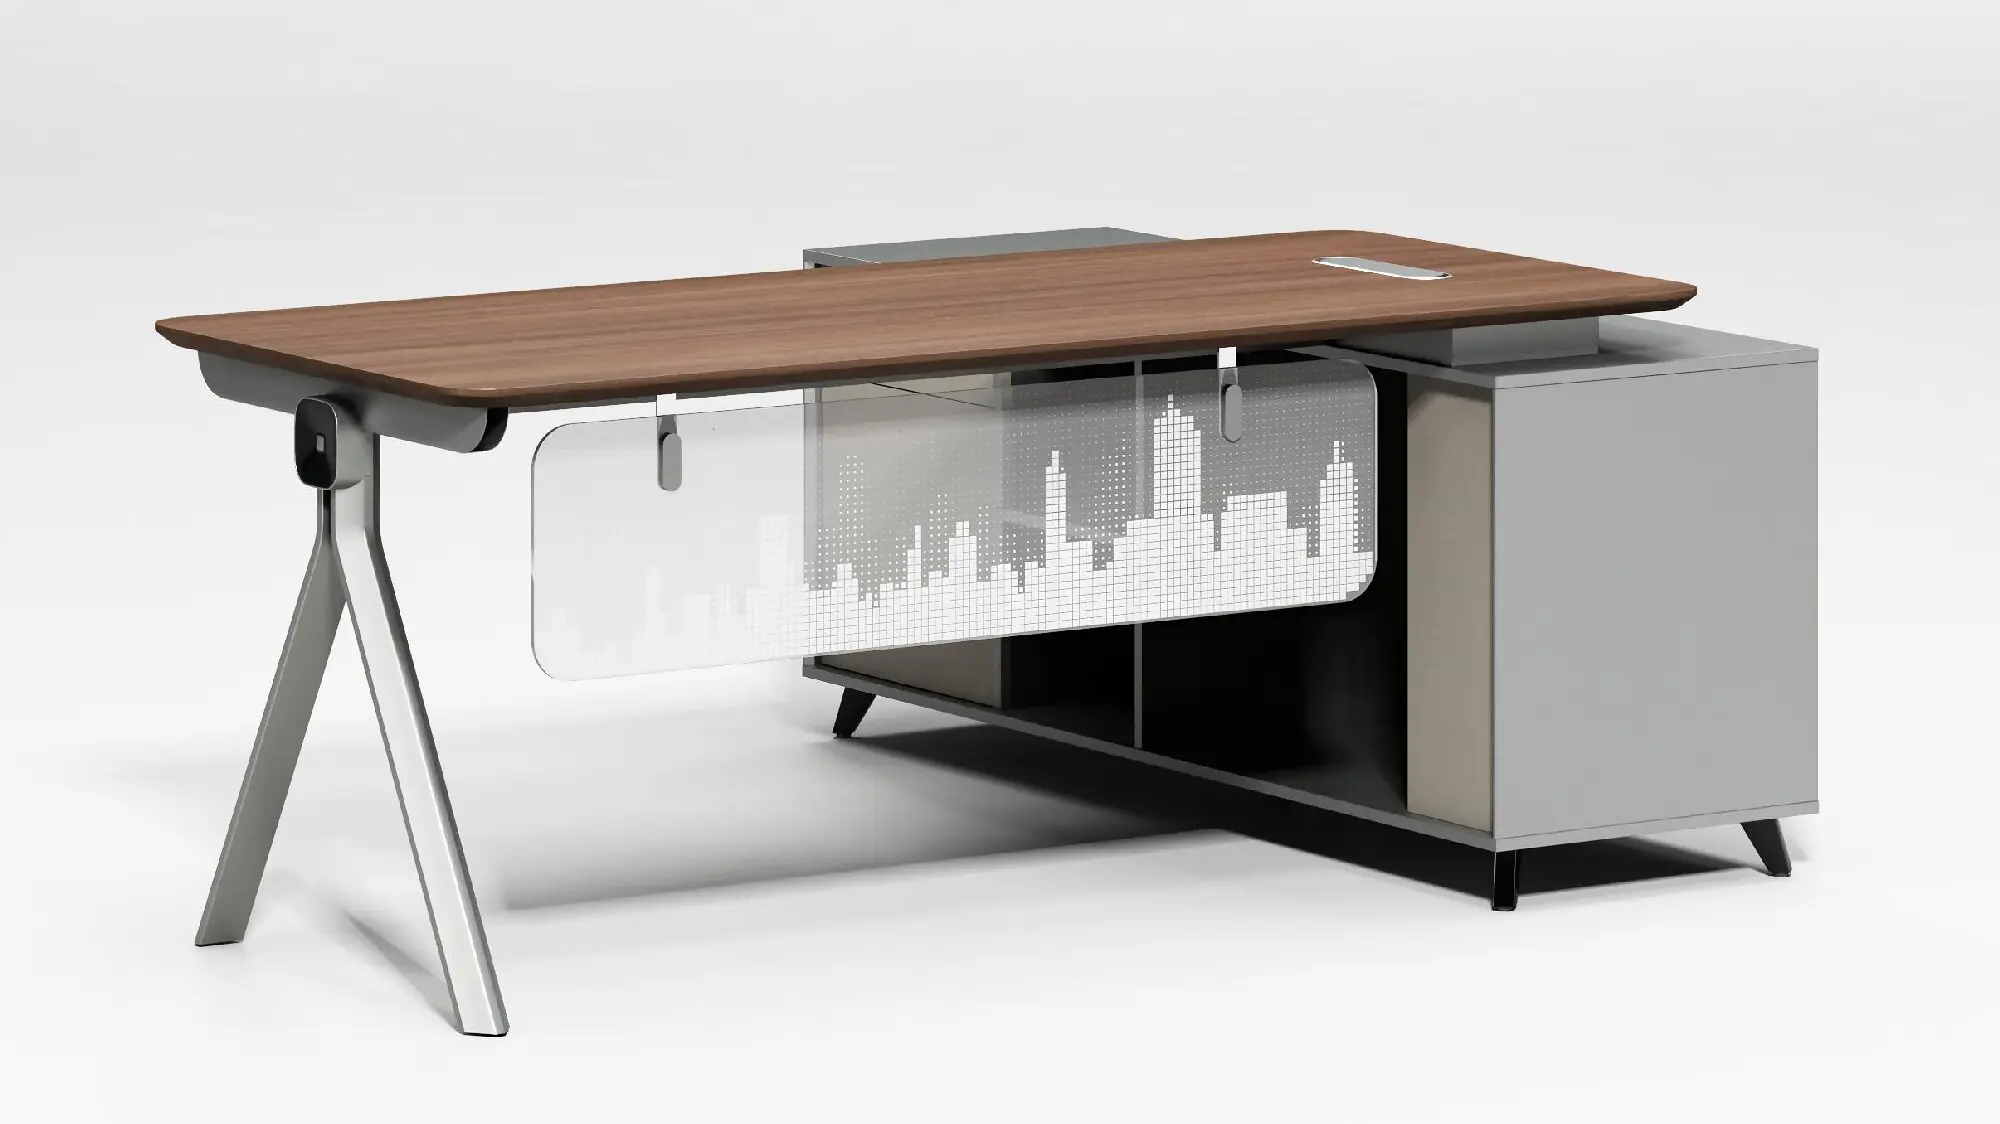
Use these product references to discuss team size, privacy, storage and cable requirements during the RFQ process.
A full-width desk reference for project teams, touchdown areas and shared work zones.
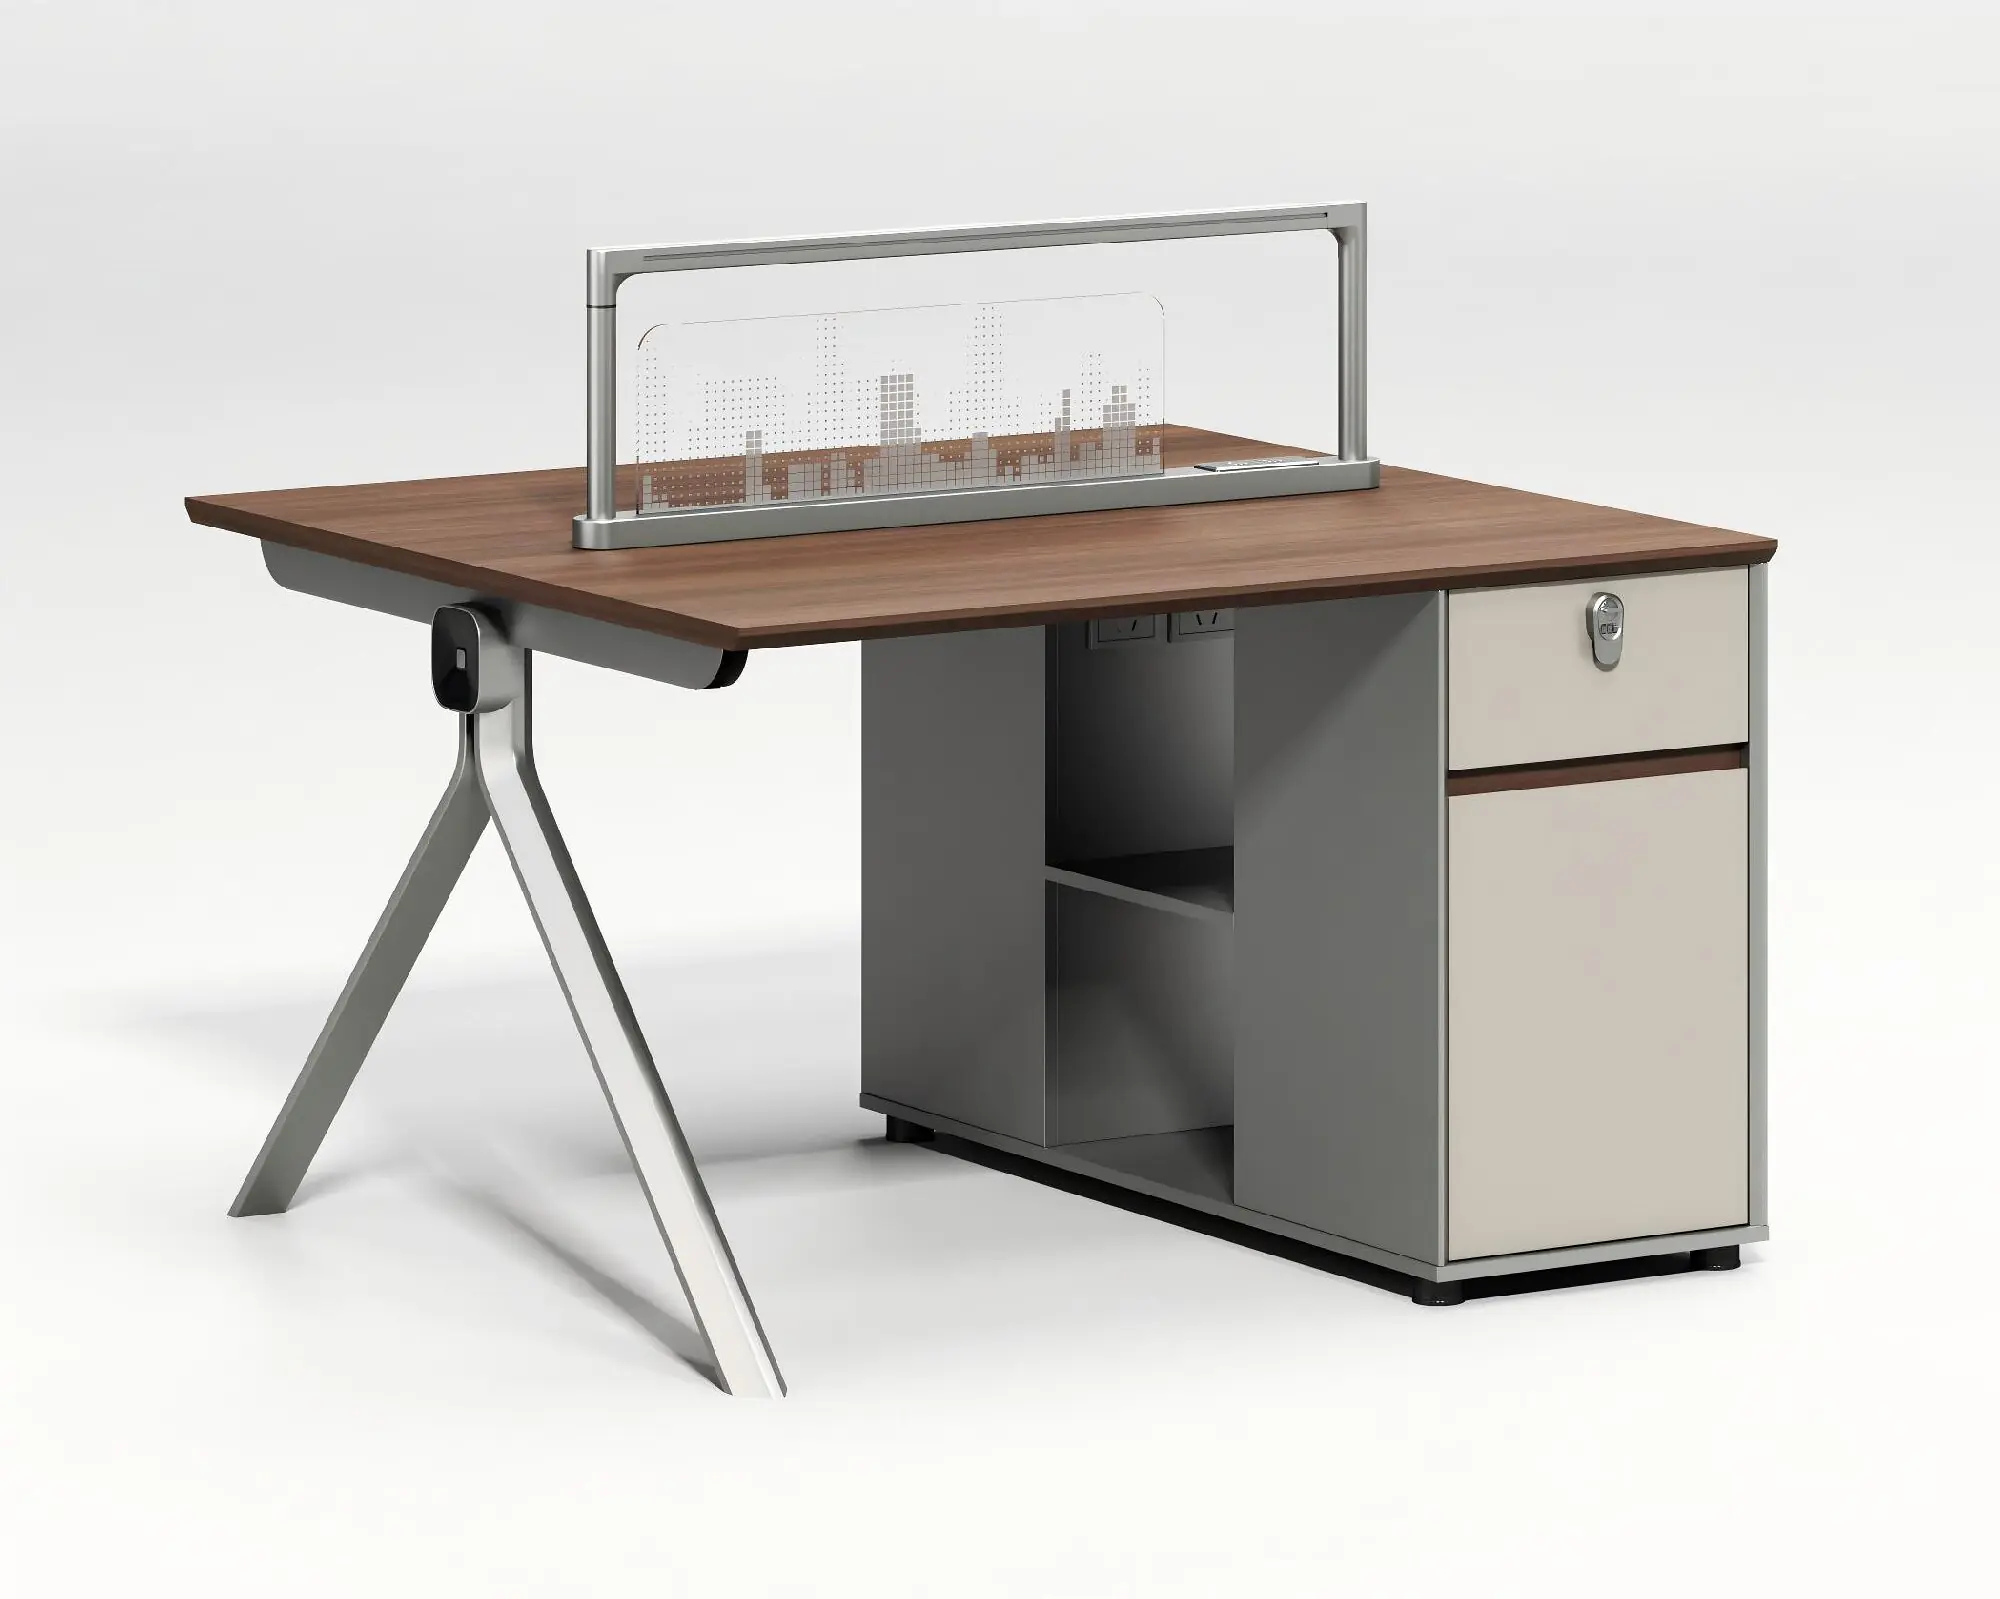
Combines a generous worktop, visual privacy and accessible storage in one coordinated setting.
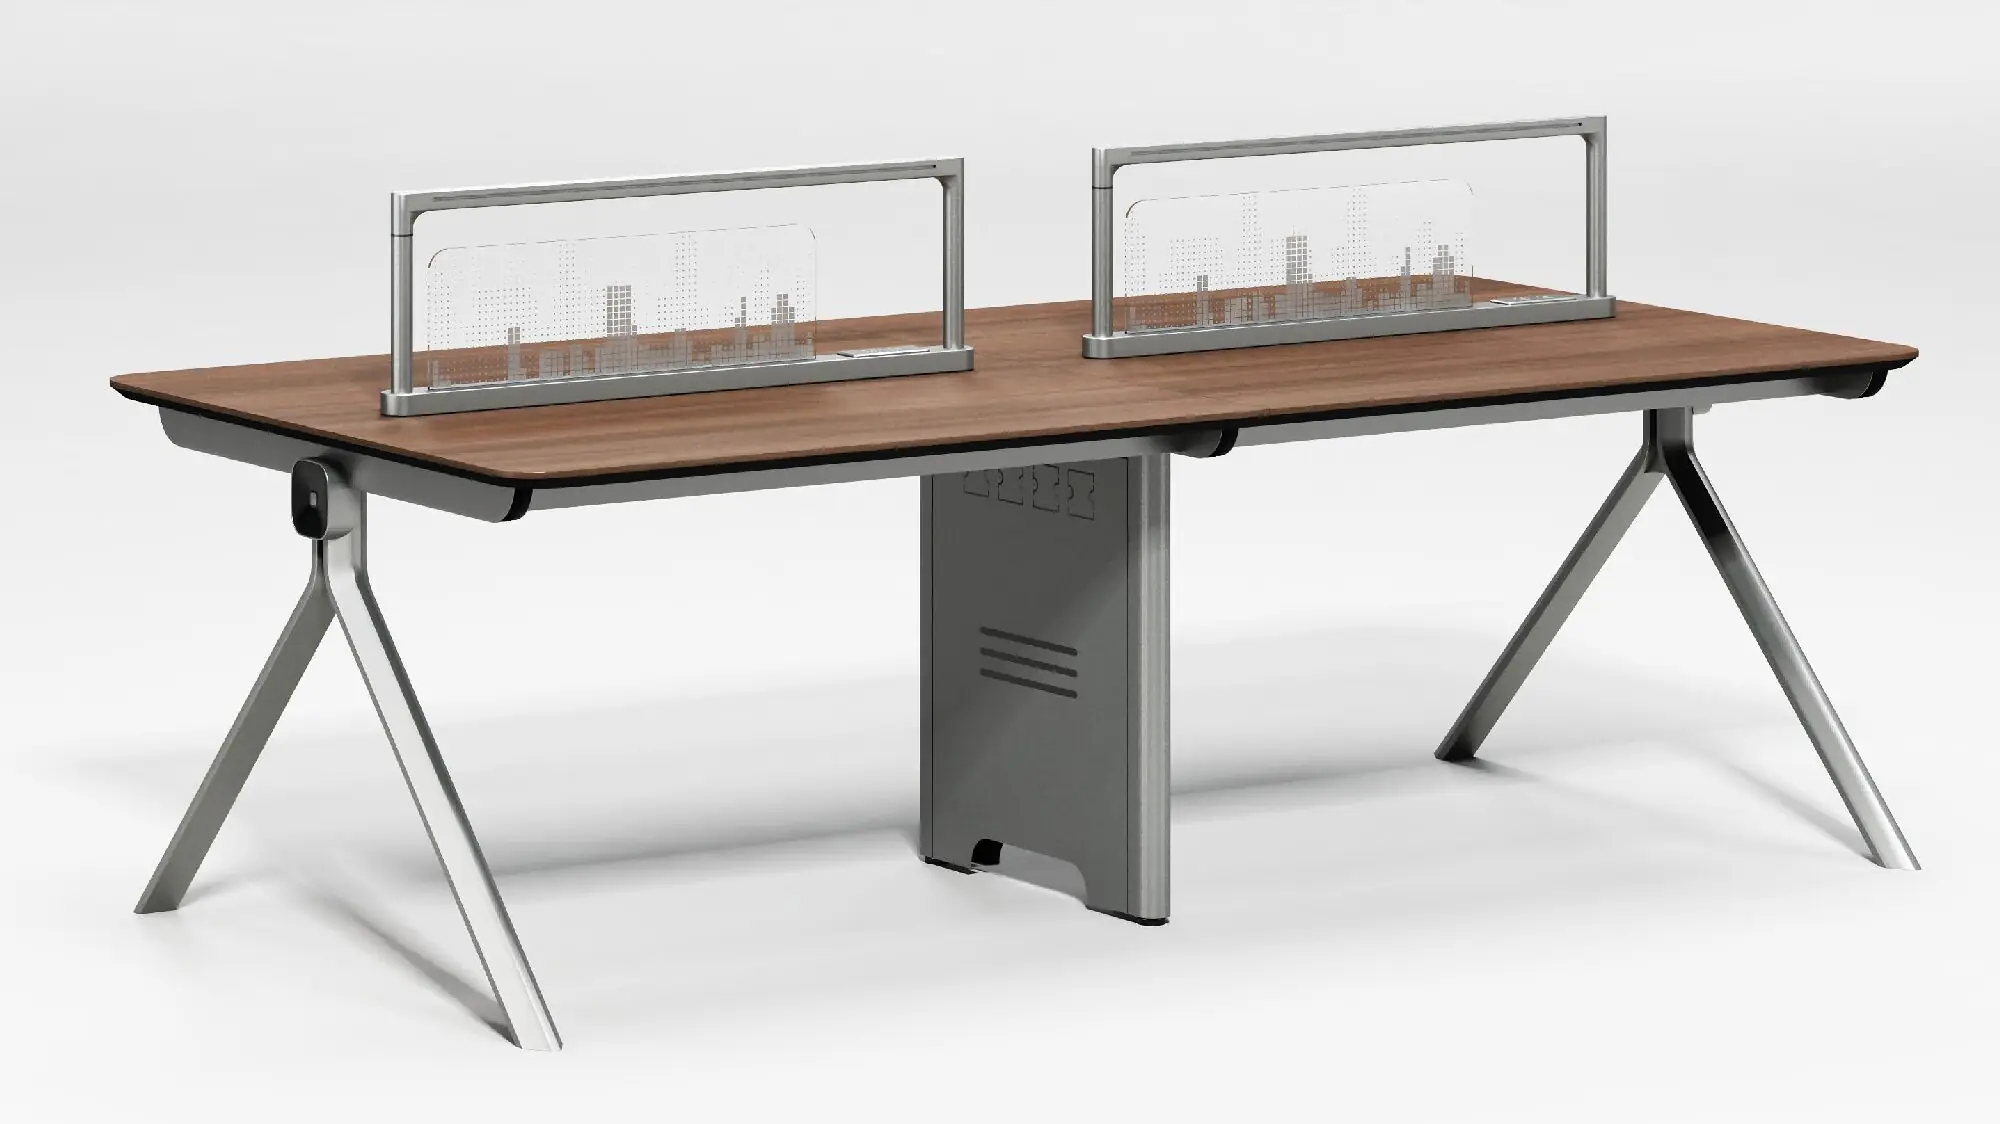
Supports adjacent users while maintaining a clear individual work zone for each person.
Compare the divider, storage access, desktop cable openings and frame layout before confirming the workstation components in your quotation.
A transparent desktop divider defines personal space while preserving light and visual connection.
Integrated side and rear storage references bring documents and personal items closer to the workstation.
Desktop cable openings and project power-routing options help create a cleaner working surface.
Angled metal-look legs give the workstation a lighter profile while supporting a consistent design language.
A modular workstation performs best when the furniture schedule is coordinated as a system. Share the office plan, user count and preferred layout so desk modules, screens, storage and cable access can be reviewed together.
The system can be specified as part of a coordinated commercial furniture package.
Consistent team neighborhoods and departmental work zones.
Repeatable workstation runs with coordinated privacy and storage.
Flexible desk settings for individual members and small teams.
Structured computer, administration and staff work areas.
Final dimensions, materials, functions and packing data are confirmed by selected configuration and approved sample.
Yes. The images show single, paired and two-person bench references. The final layout is confirmed against the floor plan, team size and project brief.
Desktop divider screens and integrated storage references are available. Screen style, storage configuration, lock requirements and finish are confirmed for each quotation.
Project customization may include worktop finish, frame color, screen treatment, storage finish, cable access and private-label packaging, subject to model and order quantity.
Yes. HUANGSI supports distributors, contractors and commercial office projects with bulk quotations, packing data and loading suggestions based on the approved configuration.
Share the required quantity, workstation layout, preferred finishes, screen and storage requirements, destination market and target delivery schedule.
Send the floor plan, required quantity, layout, finishes, screen and storage requirements. We will prepare a model-based quotation and packing suggestion.
Tell us the layout, quantity, finish, storage needs and destination market.
This page presents a modular workstation design family. For a purchase schedule, select an individual model and configuration from the staff desk collection; do not transfer dimensions or component specifications from one model to another.
When comparing modular workstation manufacturers, request the full bill of components, cluster dimensions, screen arrangement, storage, cable accessories and packed assembly level. Have the supplier identify which items are included in the price and which are optional.
Use the open-plan office furniture planning guide to coordinate clusters with chairs, circulation and building services. Confirm the model drawing, finish references, quantity and destination before sample approval.
Tell us your quantity, destination and specification. Ask for model-specific MOQ, lead time, OEM / ODM options and mixed-container planning in one inquiry.