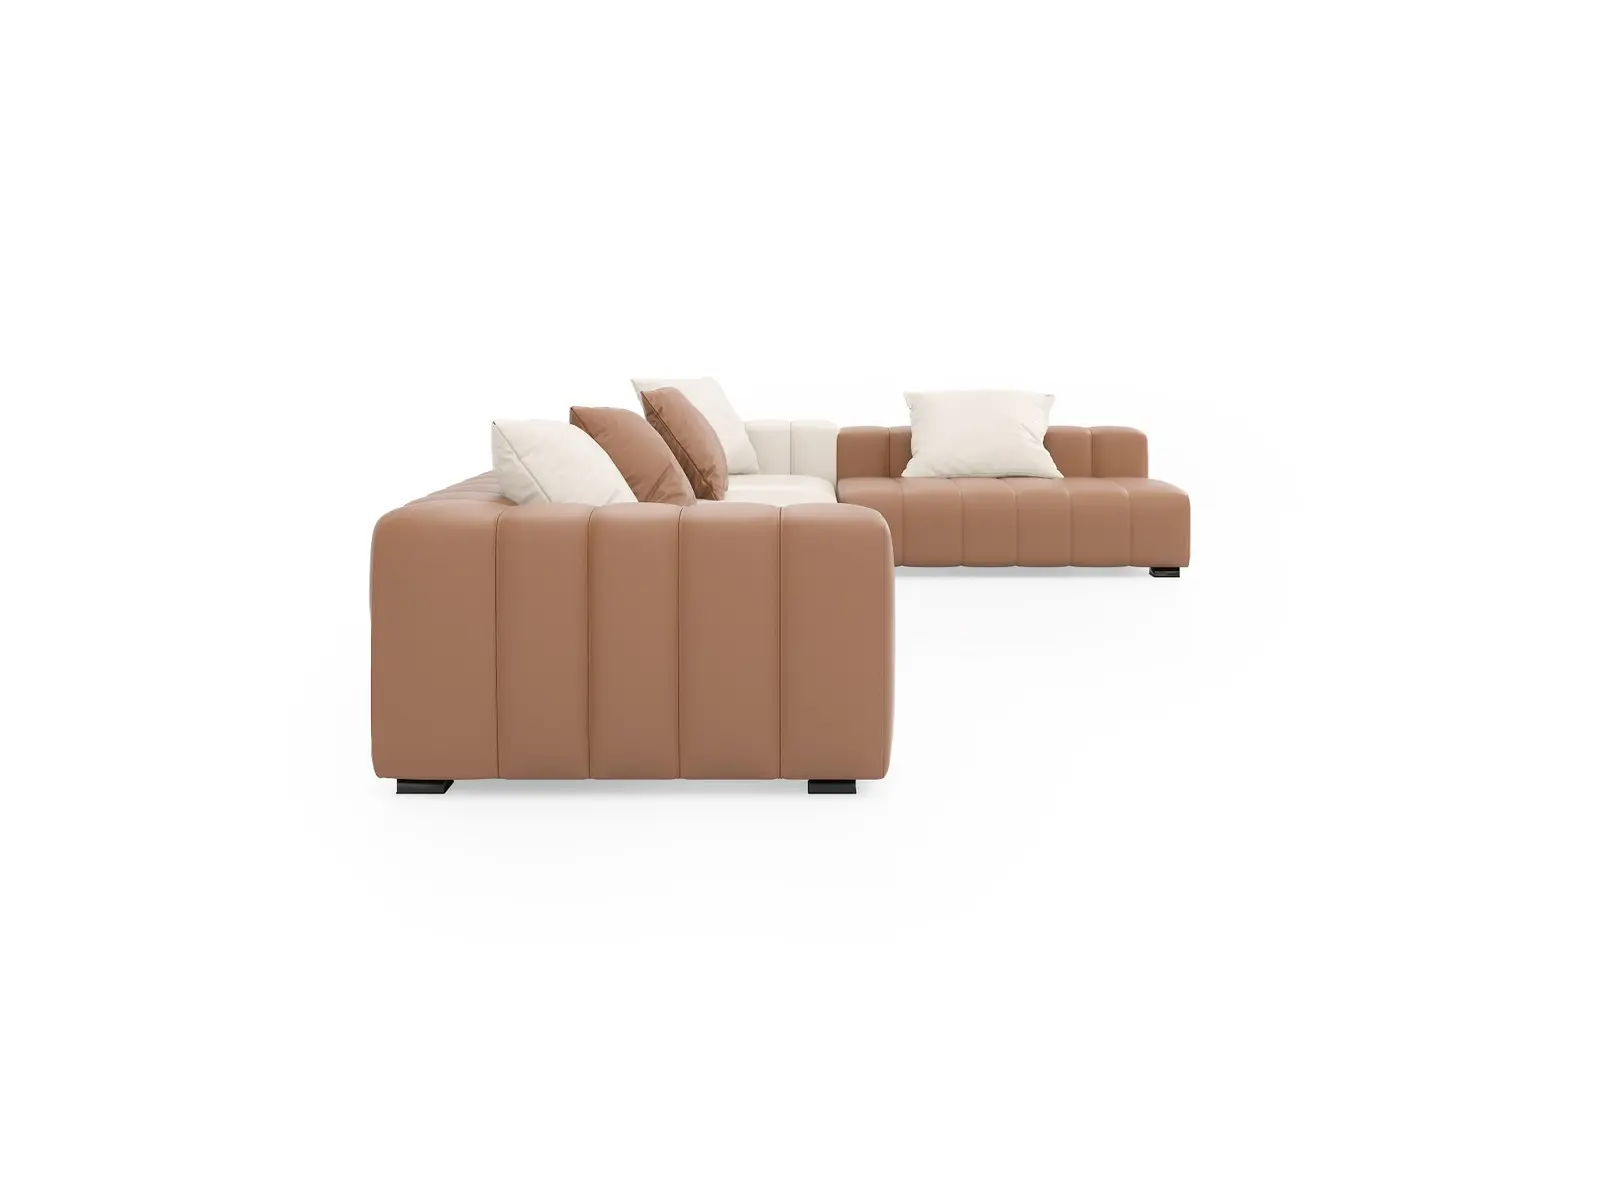
Channel-stitched exterior
Vertical upholstery channels give the outer panels a tailored rhythm and a strong architectural presence.

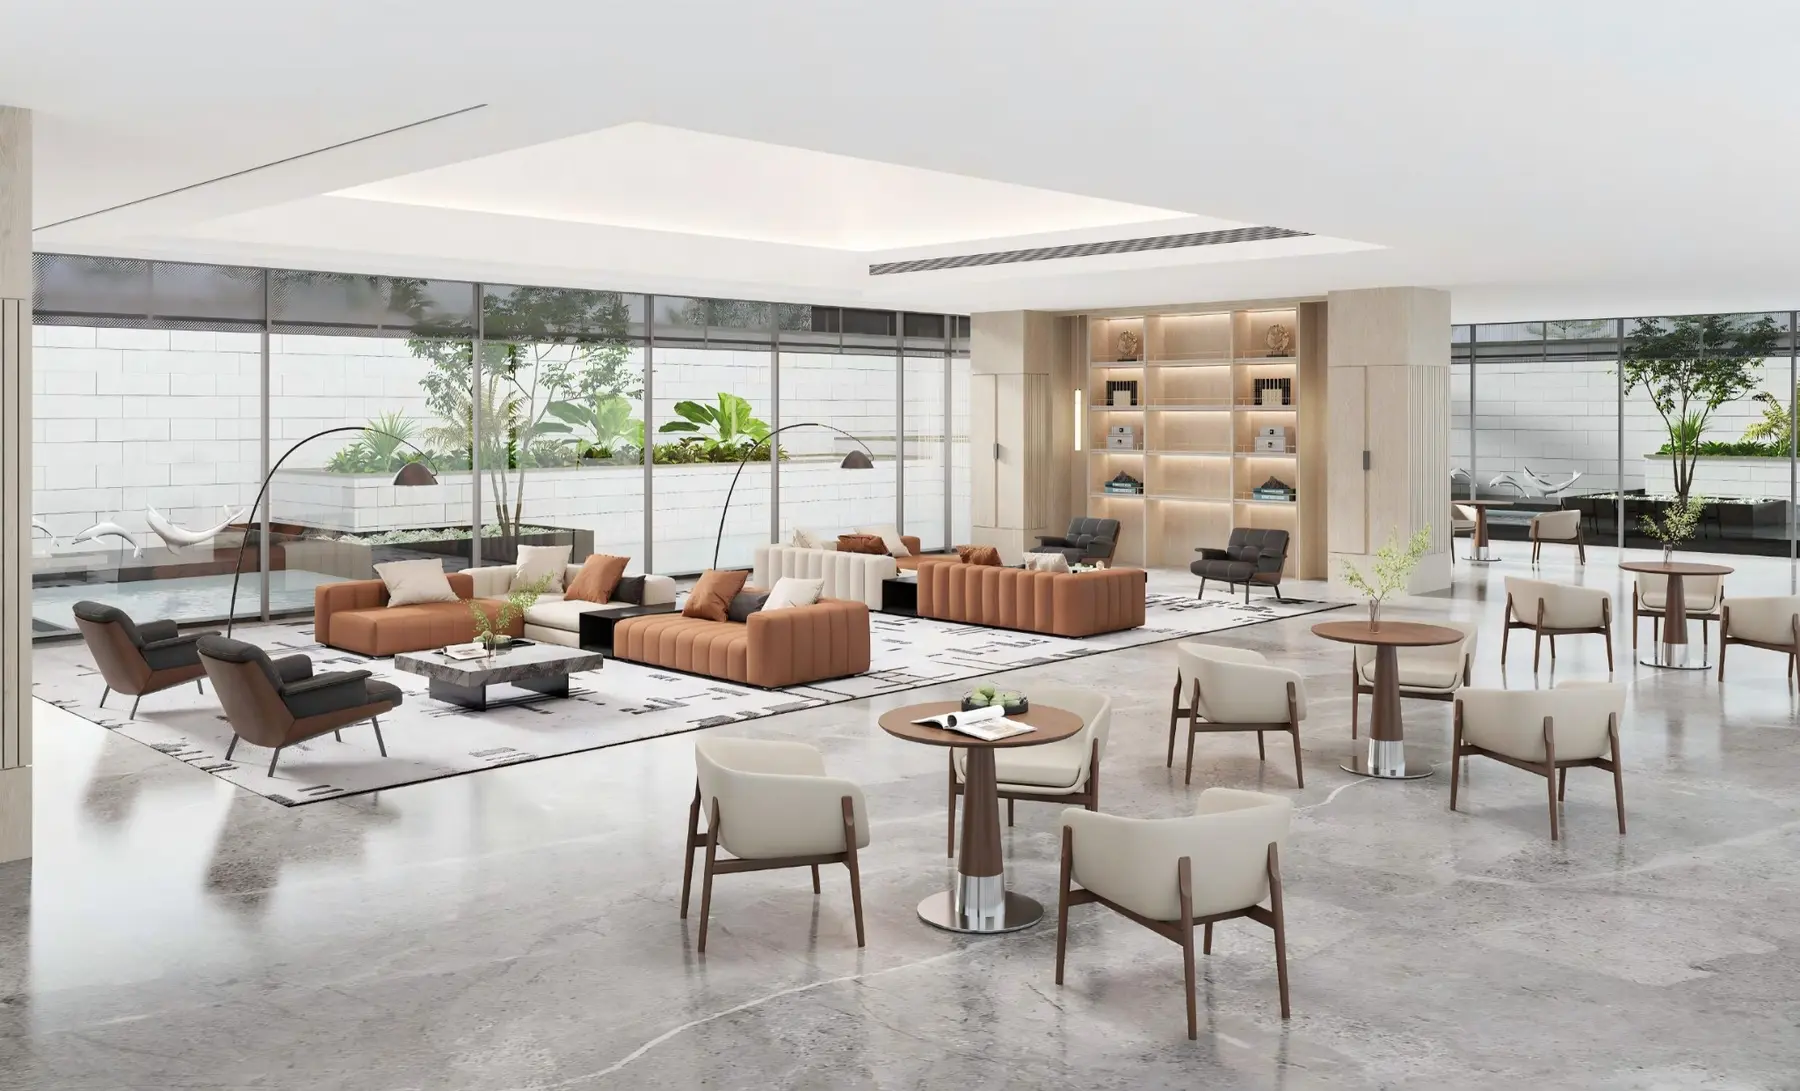
Turn arrival spaces into comfortable, well-composed destinations with broad modular seating, a refined dual-tone palette and a practical integrated side table.
The Linea modular reception office sofa balances the generous comfort of residential seating with the planning flexibility required by commercial interiors.
Broad lounge modules create a relaxed posture, while the low horizontal profile keeps sightlines open across office lobbies, reception areas and shared amenity spaces. A black integrated table provides a natural surface for drinks, devices and welcome materials.
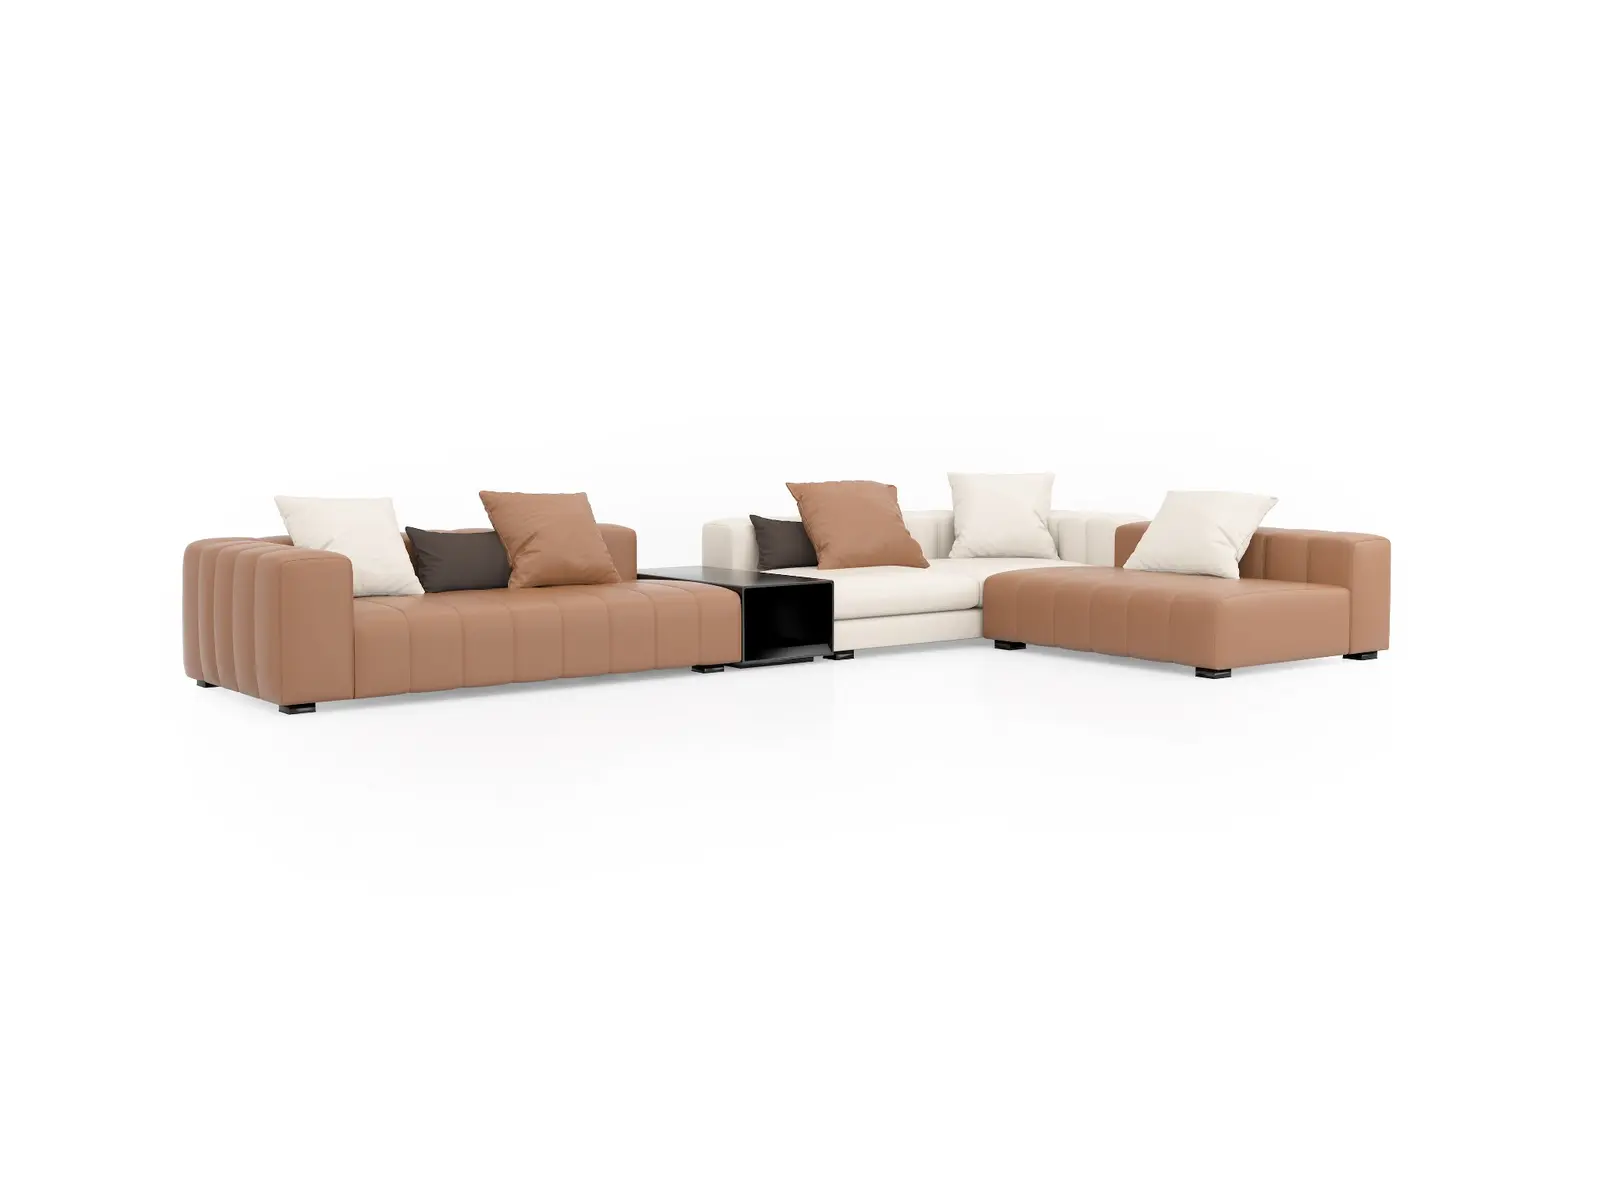
Vertical upholstery channels give the outer panels a tailored rhythm and a strong architectural presence.
Wide seats, supportive upholstered surrounds and loose cushions create a relaxed reception experience.
The black table reference connects seating zones while adding a convenient place for personal items and hospitality use.
Tan, ivory and dark accents shown in the reference composition can be coordinated with approved materials and samples.
Use these product views as a design reference. Final module count, orientation, overall footprint and table position are confirmed in the approved layout.
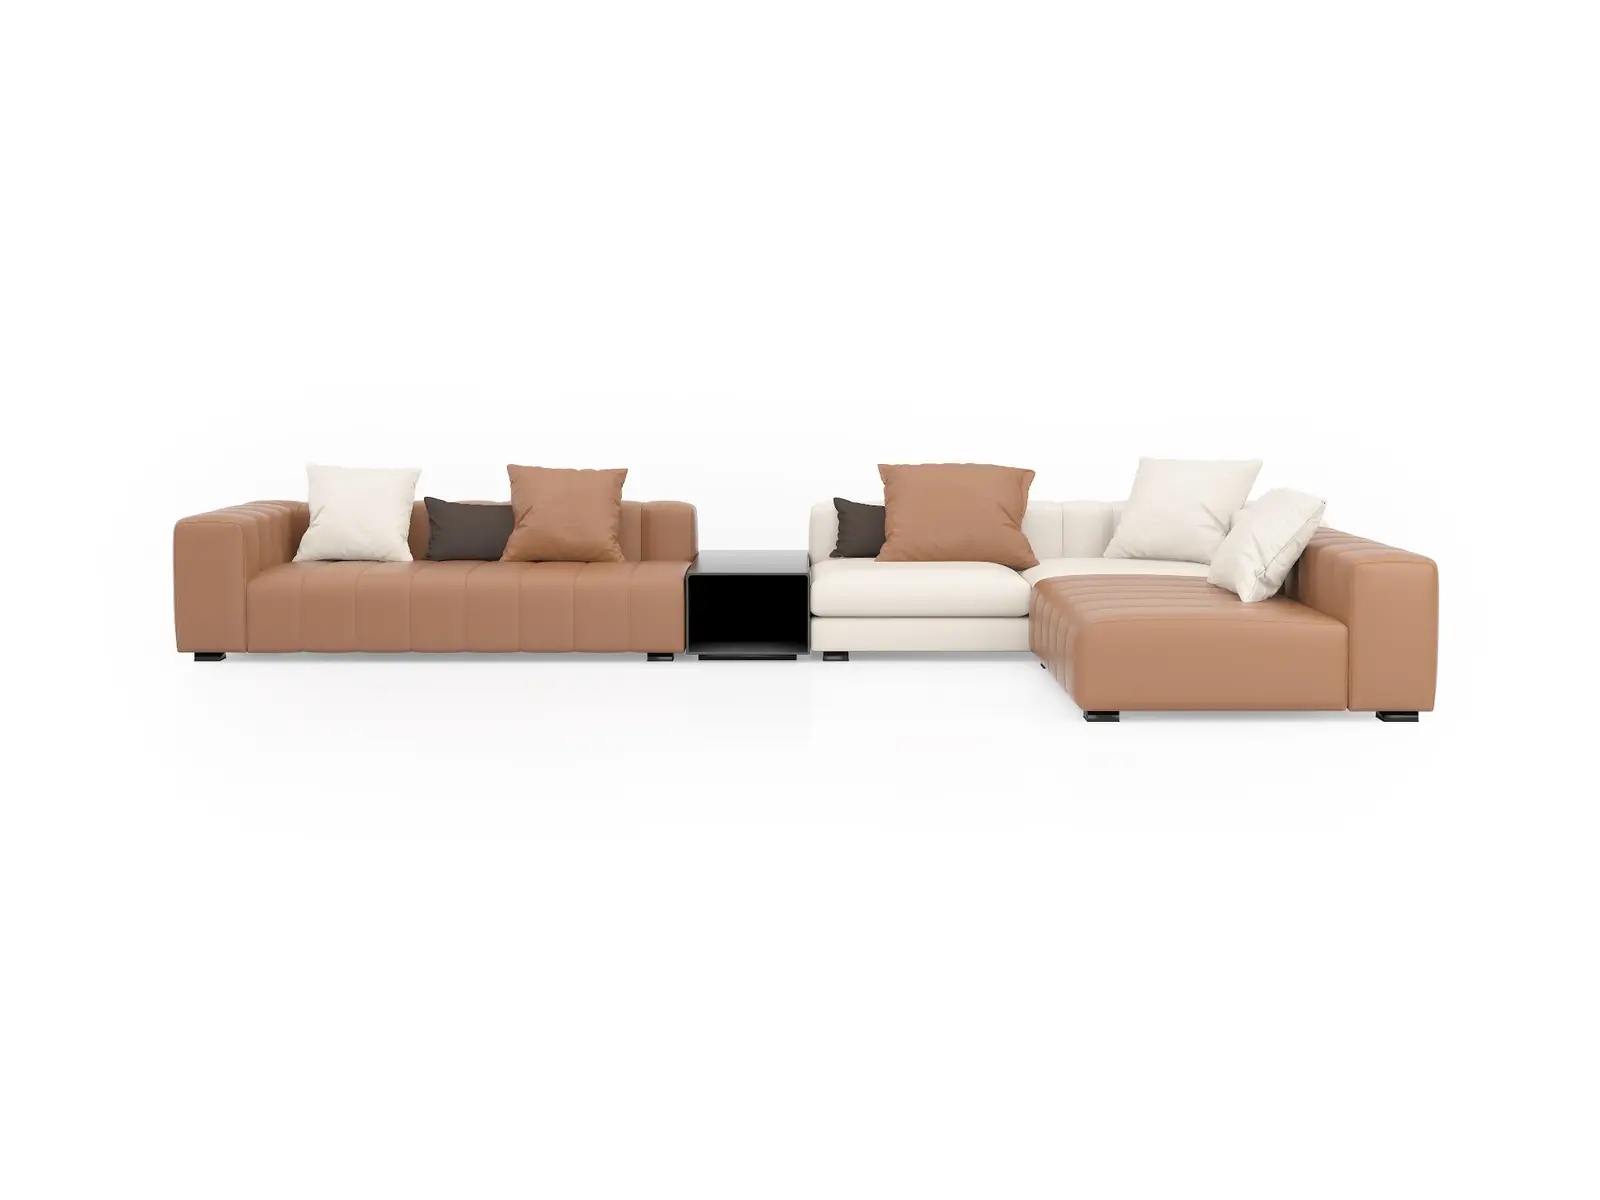
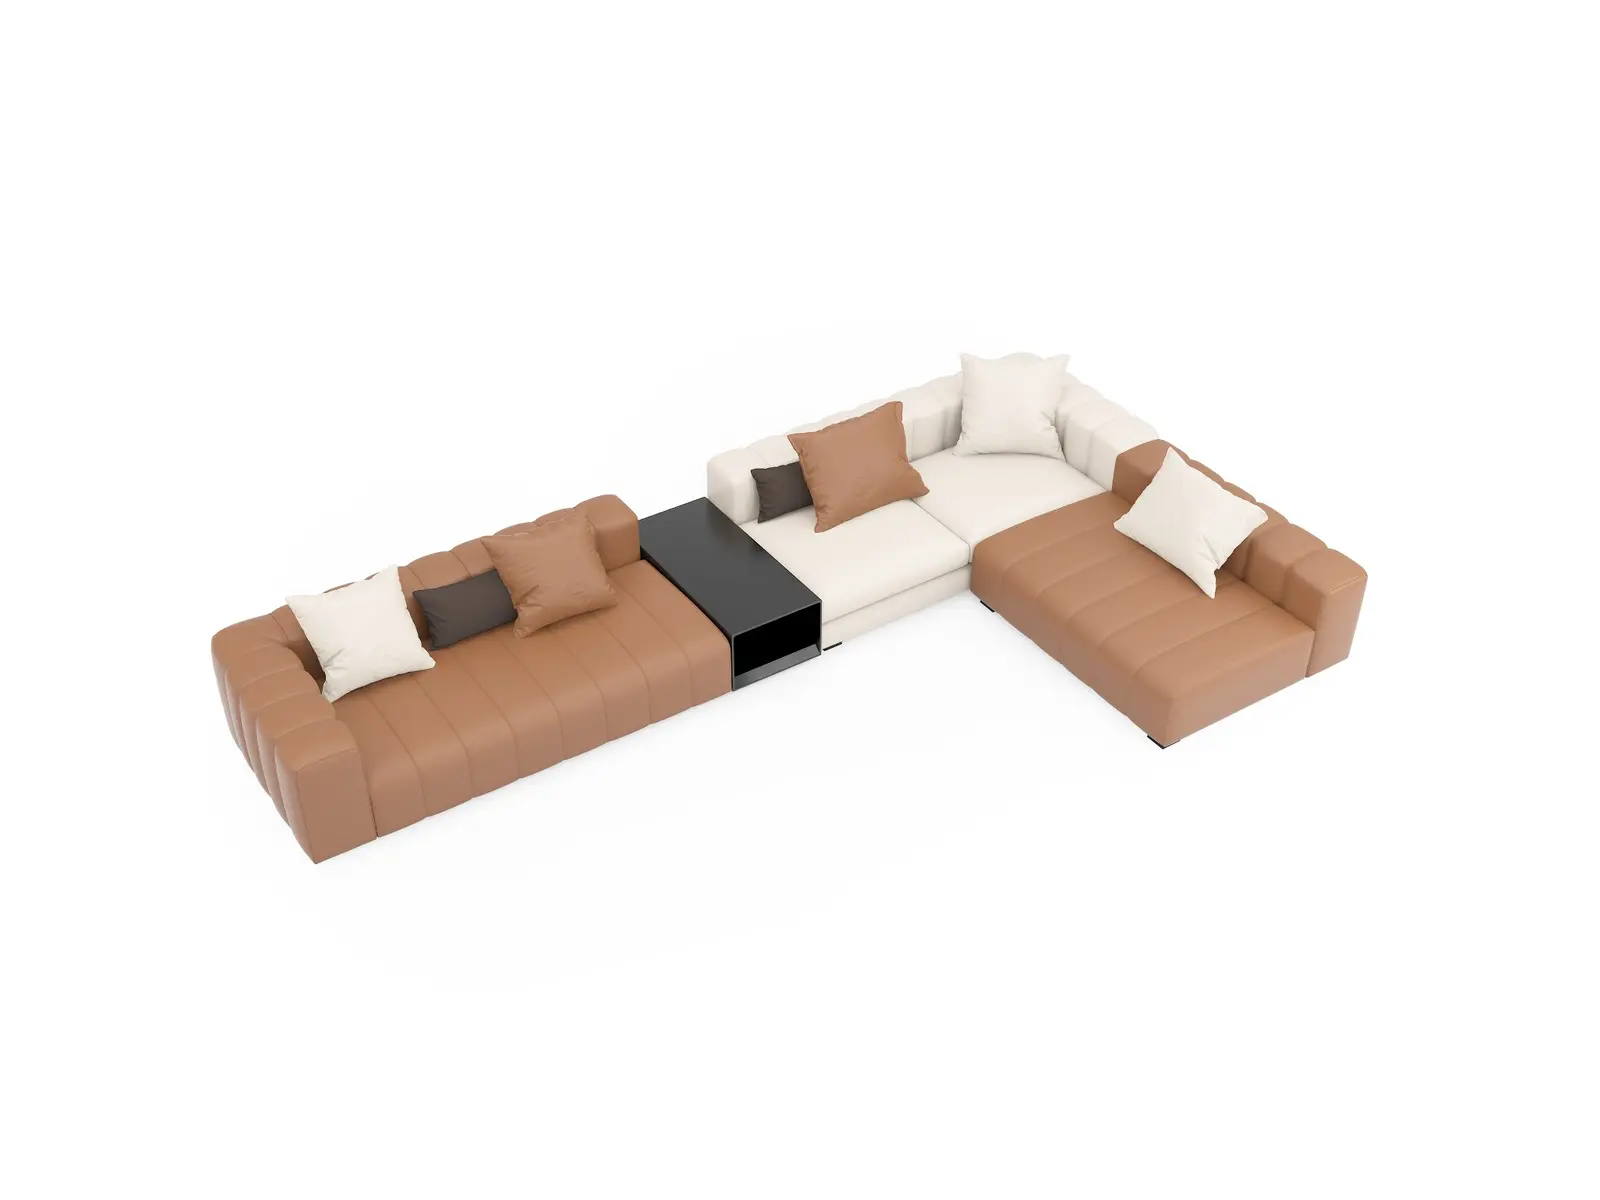
Specify a reception composition around traffic flow, room geometry, conversation zones and capacity. HUANGSI can review your floor plan and prepare a coordinated module proposal for approval.
Discuss Your Floor PlanCreate an orderly lounge run along a lobby wall or circulation route.
Define a reception corner while keeping the center of the room open.
Build an inclusive conversation zone for larger waiting and amenity spaces.
Separate modules into coordinated seating islands across a large lobby.
Linea brings adaptable comfort to customer-facing and shared environments where first impressions, capacity and practical planning matter.
Create a welcoming first impression for visitors, candidates and clients in a contemporary office lobby.
Provide generous commercial lounge seating for clinics, service centers and customer waiting spaces.
Support informal meetings and guest hospitality outside private offices and boardrooms.
Plan residentially inspired seating for hotels, serviced offices, clubs and shared social areas.
Only visible product attributes are listed below. Dimensions, construction, upholstery performance and compliance requirements are confirmed through approved project documentation.
| Product type | Modular commercial reception office sofa |
|---|---|
| Configuration | Sectional lounge seating with multiple orientation references shown |
| Upholstery | Tan and ivory references shown; final grade, color and performance confirmed by sample |
| Back and arms | Low upholstered surround with channel-stitched exterior panels |
| Cushions | Loose accent cushions shown; final quantity and specification confirmed per composition |
| Table module | Integrated black side table reference shown; final material, size and position confirmed per quotation |
| Dimensions | Confirmed from selected modules and approved project layout; no verified dimensions supplied with the images |
| Supply model | Bulk OEM / ODM and commercial project supply |
Final construction, module dimensions and commercial terms are confirmed in the approved quotation, samples and project drawing.
Yes. Module count, orientation, table position and overall footprint are confirmed from the selected composition and approved project drawing.
The product images show tan and ivory upholstery references. Final upholstery grade, color, performance requirement and sample approval are confirmed with the quotation.
Yes. HUANGSI supports bulk OEM and ODM supply for corporate reception areas, office lobbies, waiting areas and hospitality lounge projects.
Send your floor plan, target footprint, quantity, finish direction and destination port. HUANGSI will prepare a recommended modular office sofa configuration and confirm samples, dimensions, packing and bulk quotation.
Tell us the layout, quantity and destination market.
Tell us your quantity, destination and specification. Ask for model-specific MOQ, lead time, OEM / ODM options and mixed-container planning in one inquiry.