MODEL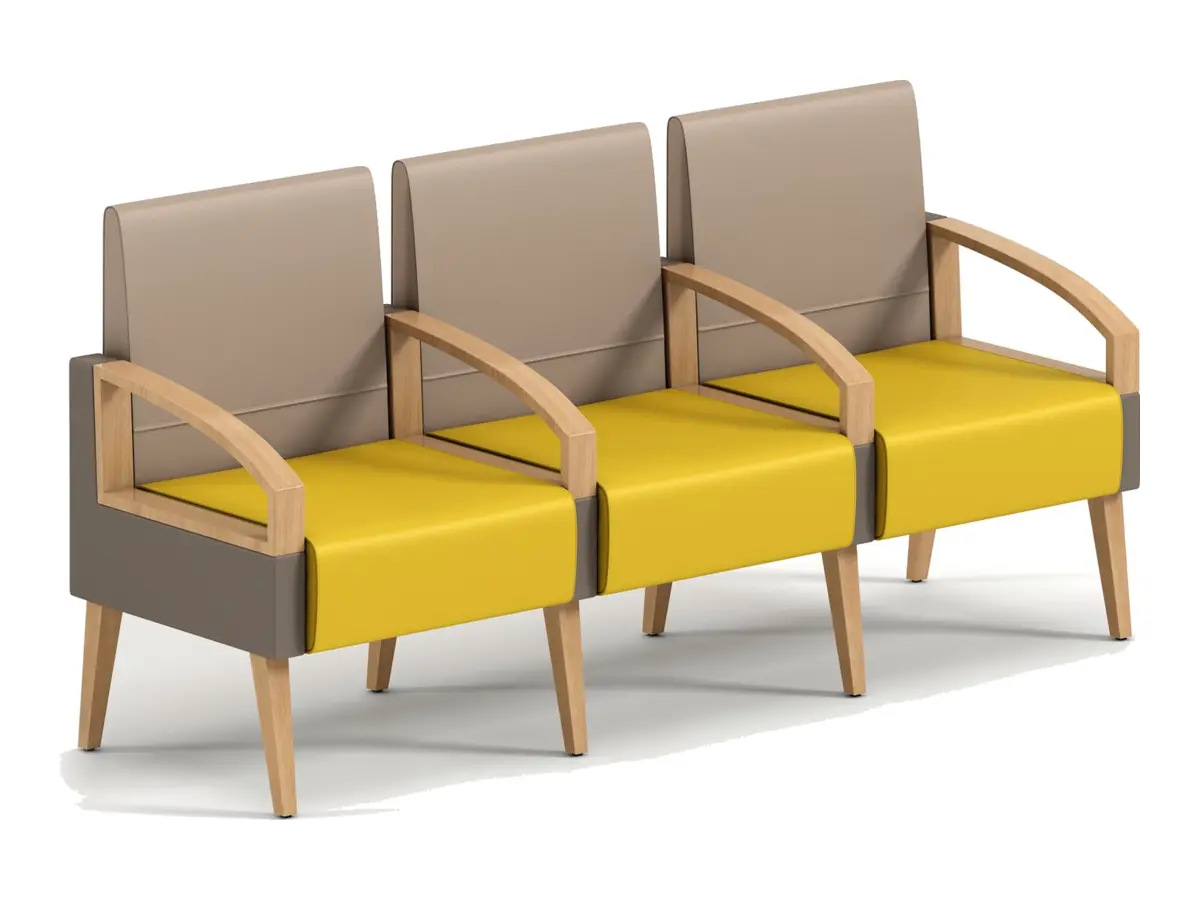

Connected waiting seating for reception areas, healthcare facilities and public spaces. Every model is presented on the same white canvas for clear project selection.
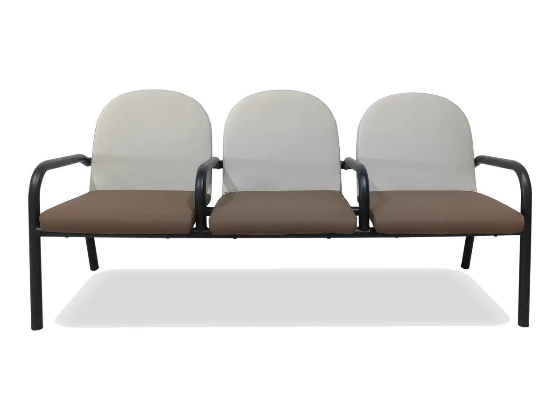
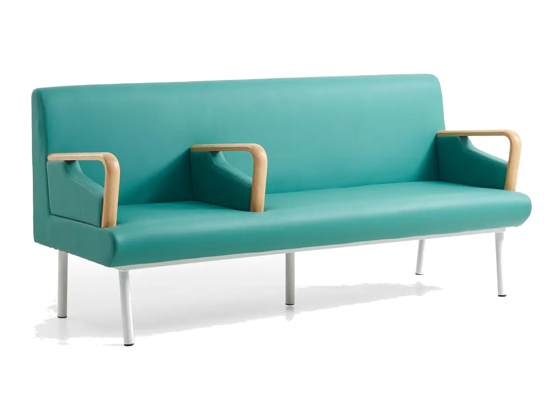
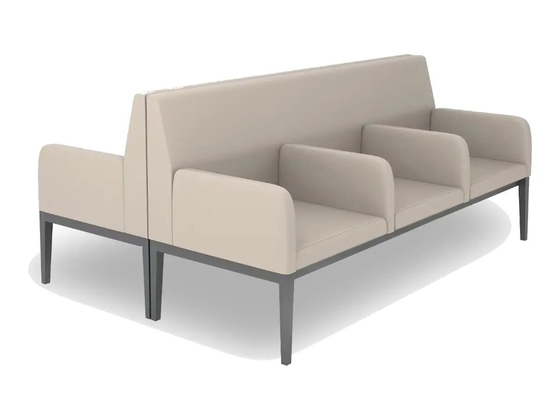
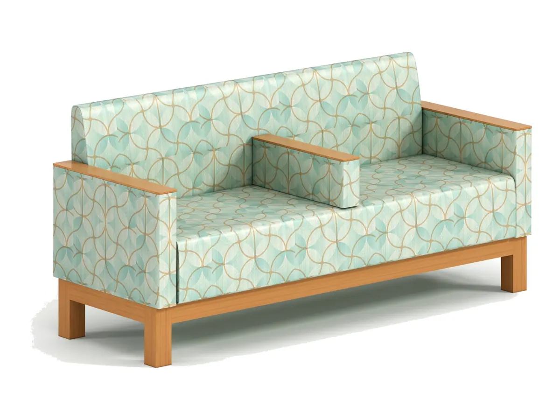
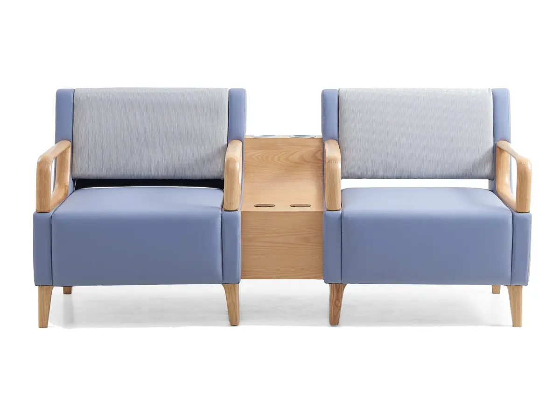
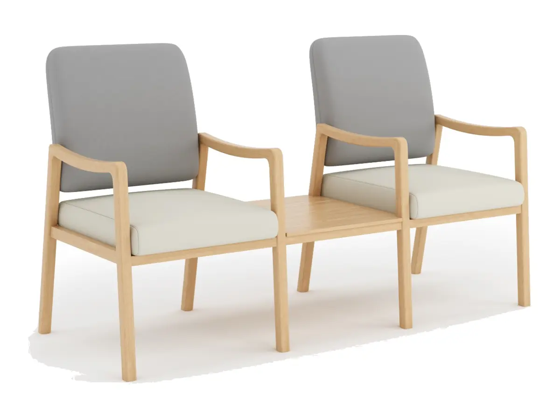
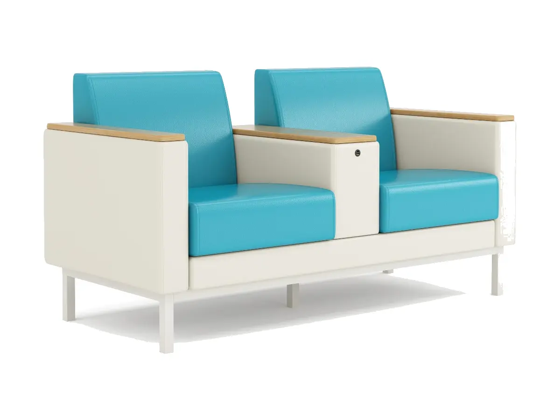
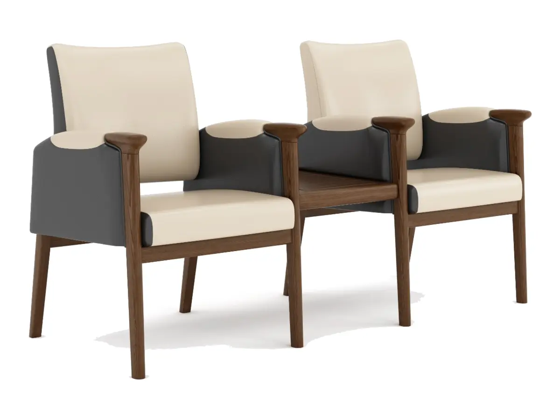
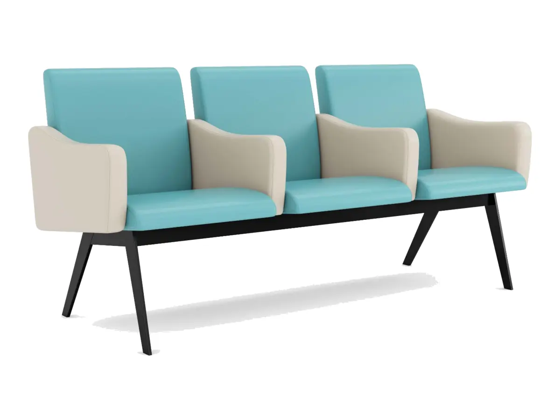
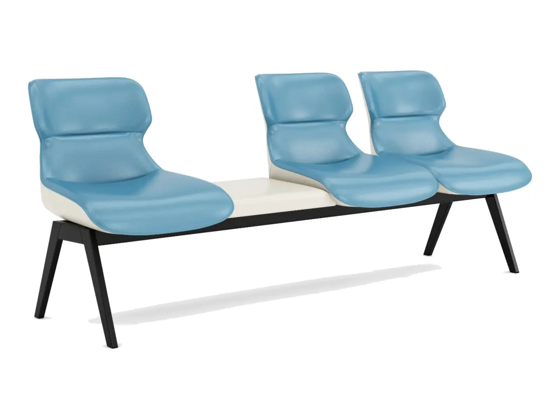
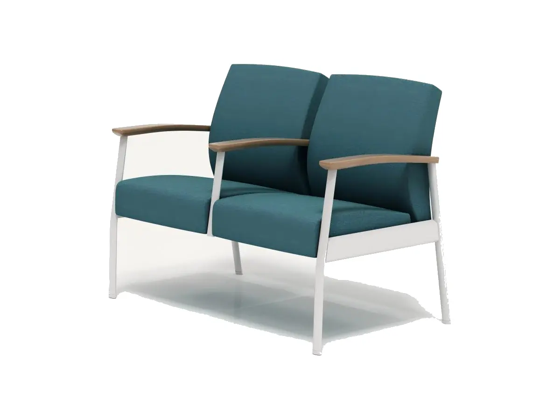
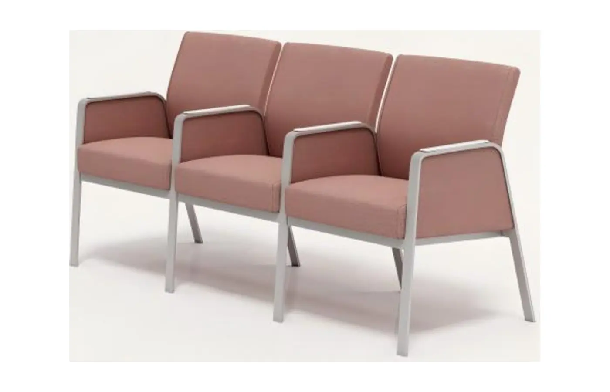
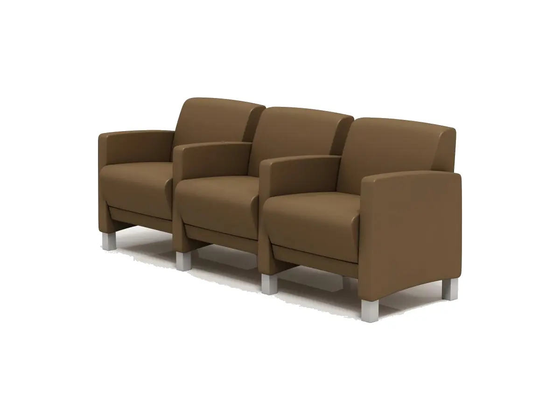
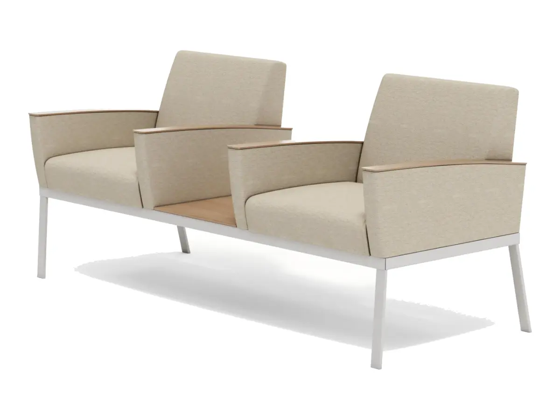
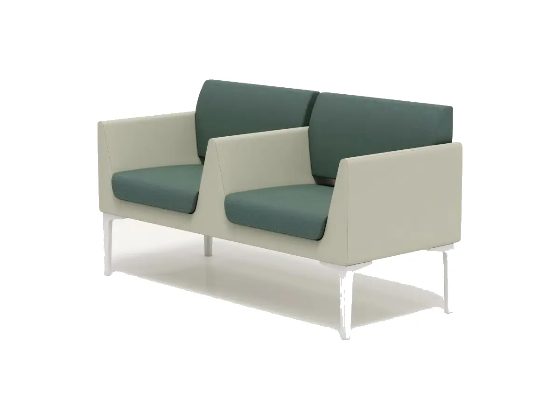
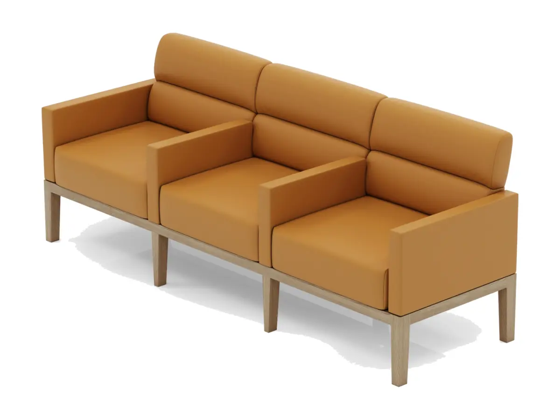
Waiting room sofa chairs may be separate seats, connected benches or chair-and-table sets. Choose the construction before comparing quotations so that seat count, overall footprint and included components are clear.
Specify the facility's room layout, seat count, upholstery requirements and care protocol. Ask for the selected surface documentation and care instructions, and confirm all required performance evidence for the quoted configuration. Fixed waiting seating and companion sofa beds have different functions.
Plan the waiting area around seating capacity, table placement and the approved circulation layout. Compare chair-and-table sets with connected seating or reception sofas. Provide the finish and upholstery references so the supplier can review the intended use and complete quotation scope.
Compare seat count, overall footprint, chair or connected-bench construction, upholstery, table needs and delivery access. Use the selected model dimensions on the approved layout.
Provide the room plan, model codes, seat counts, quantities, upholstery requirements, facility care protocol and required material documents. Confirm the chosen surface and configuration rather than relying on the category name.
Send the salon waiting-area plan, seat count, upholstery reference and table needs for review. Compare the specified waiting-chair arrangement with lounge sofas and confirm the intended-use requirements for the chosen model.
These references use specifications already listed on the individual model pages. Open a model to review its images and full details before selecting the configuration for your quotation.
Final dimensions, components, finishes and packing are confirmed for the selected model and quotation.